
Sean Bean, DRE#02101504, REALTOR®
(209) 518-7544

BEDS4
BATHS1 full 1 partial
SQUARE FEET4,070
MLS#ML82051481
STATUSActive
PROPERTY TYPEResidential - Single Family
SCHOOLOther
Listing Courtesy of:
eXp Realty of Northern California, Inc.
Agency Phone: (888) 832-7179
Associate Name: Samia Morgan

Listing Shown by:
Farrell Smyth, Inc.
Associate Name: Sean Bean, DRE#02101504, REALTOR®
Property Description
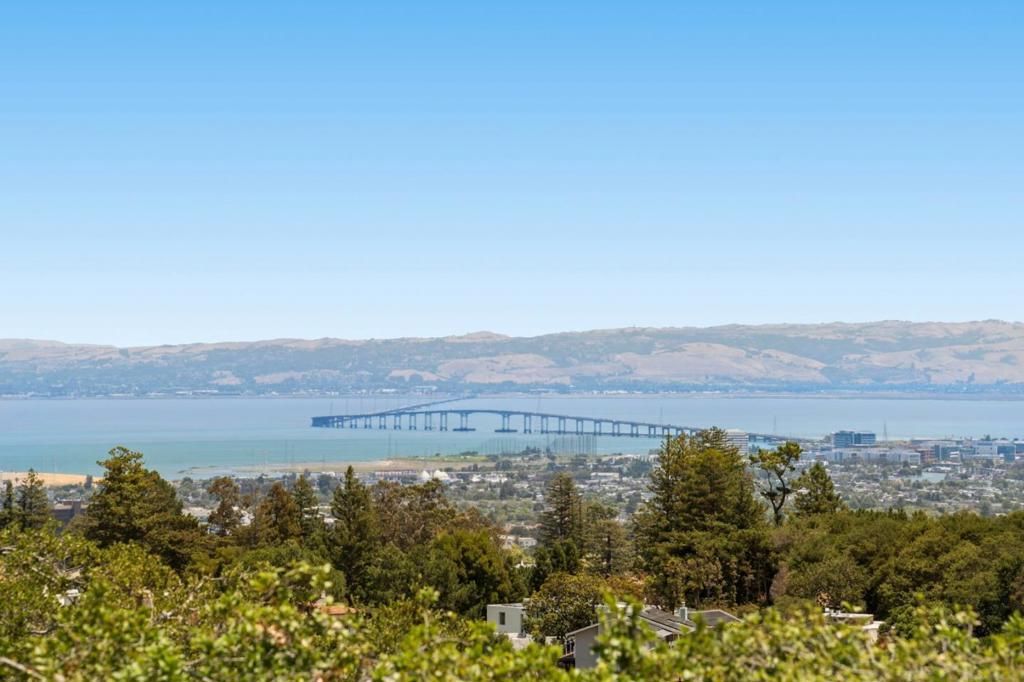
Sweeping Bay and San Mateo Bridge views define this expansive Hillsborough residence, cherished by the same owners for more than 40 years. Recently refreshed and updated, the home features newly painted interiors, hardwood floors and a dramatic great room with walls of glass overlooking the pool and expansive deckan exceptional setting for everyday living and entertaining. Designed with multigenerational living in mind, the residence offers two kitchens, two laundry rooms, flexible living areas and separate exterior access. The main level includes two primary suites, a powder room and a view-oriented kitchen with beautiful stone countertops, a generous island, an eating area and fireplace. A nearby office offers the opportunity for a fifth bedroom or expansion of the primary suite. The lower level includes two additional bedrooms, a full bath, second kitchen, dining area and a flexible bonus room that can serve as a second office, with direct access to the patio, pool and outdoor spacesideal for extended family, guests, caregivers or a private retreat. A wine cellar, workshop area, attached two-car garage, oversized driveway and generous storage complete this rare offering with exceptional views, scale and versatility.
Property Features
Property Type: Residential - Single Family
Cooling: None
Garage: 2 car attached
Heating: Central
Home Style: Contemporary, Ranch
Lot Size: 0.34 Acres
Roof Type: Composition
Stories: 1.0
Year Built: 1955
Amenities
Breakfast Bar
Utility Room
Wine Cellar
Workshop
Feature Descriptions
Accessibility: None
Appliances: Barbecue, Dishwasher, Disposal, Refrigerator, Vented Exhaust Fan
Days on Site: 33
Exterior: Stucco
Fencing: Chain Link
Fireplace: Family Room, Wood Burning
Flooring: Carpet, Laminate, Wood
Parcel#: 030162040
Parking: Guest, Gated, Off Street
Parking Notes: Guest, Gated, Off Street
Patio/Porch: Deck
Pool: Heated, In Ground
Sewer: Public Sewer
Spa: Heated, In Ground
Spa: Yes
Special View Info: Bay, Bridge(s), City Lights, Mountain(s), Neighborhood
Water: Public
Window: Skylight(s)
Local Schools
School District: Other
Listed By / Shown By
Listed By
Agency Name: eXp Realty of Northern California, Inc.
Agent Name: Samia Morgan
Agency Phone: (888) 832-7179

Shown By
Agent Name: Sean Bean, DRE#02101504, REALTOR®
Agent Phone: (209) 518-7544
Agency Title: Farrell Smyth, Inc.
Estimate Your Payment
Estimated Payment
$ 9,439.62 per month $8,345.87 Principal & Interest $0.00 Property Tax (data not provided by mls) $1,093.75 Homeowner's InsuranceChange Payment Information

Sean Bean, DRE#02101504, REALTOR®
Office: (209) 518-7544
Email Me

Privacy Policy / DMCA Notice / ADA Accessibility


This site is hosted, designed and copyright
© 1994 - 2026 by
Delta Media Group, Inc. -- Patent Pending --
1407 Carlton Road | MLS# ML82051481
This single family home located at 1407 Carlton Road, Hillsborough, CA 94010 is currently listed for sale with an asking price of $3,750,000. This property was built in 1955 and has 4 bedrooms and 1 full and 1 partial baths with 4070 sq. ft. Carlton Road is located within the Other school district. Search Hillsborough real estate on seanbean.farrellsmyth.com today.