
Sean Bean, DRE#02101504, REALTOR®
(209) 518-7544

BEDS2
BATHS3 full
SQUARE FEET1,542
MLS#SB26153930
STATUSActive
PROPERTY TYPEResidential - Townhouse
SCHOOLHawthorne
Listing Courtesy of:
Harcourts Hunter Mason Realty
Agency Phone: 310-316-0062
Associate Name: Ursula Mix

Listing Shown by:
Farrell Smyth, Inc.
Associate Name: Sean Bean, DRE#02101504, REALTOR®
Property Description
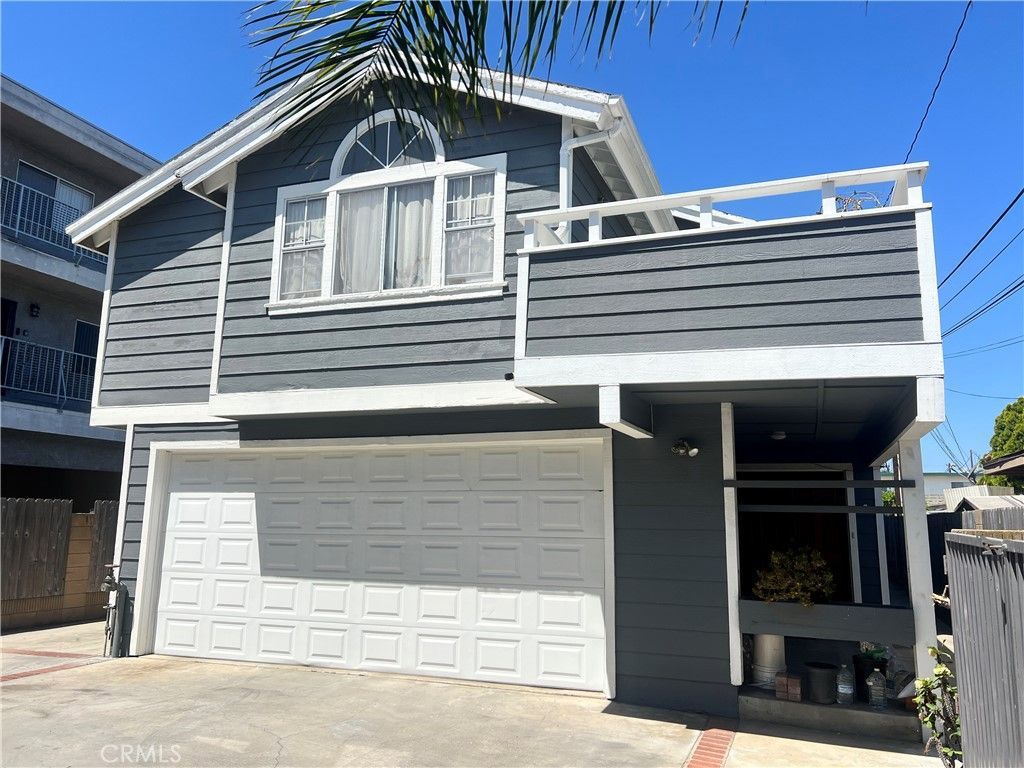
Welcome home to a two-story townhouse in the city of Hawthorne. The interior of this unit has been gently cared for since it was remodeled in 2012. 1st floor features a bedroom with its own bathroom, storage area, your own private laundry area and direct access to your 2 car garage. Once you are upstairs you will see the roomy living room with spacious vaulted ceilings, fireplace and attached deck through sliding glass doors off the living room. The dining area laminate flooring and the kitchen with ceramic tiled floor. The kitchen cabinets are a beautiful dark color and has recessed lighting. There is a large primary bedroom upstairs with its own ensuite bathroom as well as an additional bathroom.
Property Features
Property Type: Residential - Townhouse
Cooling: None
Garage: 2 car attached
Heating: Central
Lot Size: 0.30 Acres
Stories: 2.0
Year Built: 1983
Amenities
CathedralCeilings
SeparateFormalDiningRoom
GraniteCounters
LivingRoomDeckAttached
BedroomOnMainLevel
PrimarySuite
Feature Descriptions
Accessibility: None
Association Amenities: Trash
Community Features: Curbs
Days on Site: 3
Fireplace: LivingRoom
Flooring: Carpet, Laminate, Tile
HOA Fee: 191/ Monthly
Laundry: LaundryRoom
Parcel#: 4051021027
Parking: DirectAccess, Garage, GarageDoorOpener
Parking Notes: DirectAccess, Garage, GarageDoorOpener
Patio/Porch: Deck
Sewer: PublicSewer, Unknown
Spa: None
Units: 5
Water: Public
Local Schools
School District: Hawthorne
Listed By / Shown By
Listed By
Agency Name: Harcourts Hunter Mason Realty
Agent Name: Ursula Mix
Agency Phone: 310-316-0062

Shown By
Agent Name: Sean Bean, DRE#02101504, REALTOR®
Agent Phone: (209) 518-7544
Agency Title: Farrell Smyth, Inc.
Estimate Your Payment
Estimated Payment
$ 1,636.20 per month $1,446.62 Principal & Interest $0.00 Property Tax (data not provided by mls) $189.58 Homeowner's InsuranceChange Payment Information

Sean Bean, DRE#02101504, REALTOR®
Office: (209) 518-7544
Email Me

Privacy Policy / DMCA Notice / ADA Accessibility


This site is hosted, designed and copyright
© 1994 - 2026 by
Delta Media Group, Inc. -- Patent Pending --
13933 Kornblum, Unit C | MLS# SB26153930
This townhouse located at 13933 Kornblum, Unit C, Hawthorne, CA 90250 is currently listed for sale with an asking price of $650,000. This property was built in 1983 and has 2 bedrooms and 3 full baths with 1542 sq. ft. Kornblum, Unit C is located within the Hawthorne school district. Search Hawthorne real estate on seanbean.farrellsmyth.com today.