
Sean Bean, DRE#02101504, REALTOR®
(209) 518-7544

BEDS4
BATHS1 full
SQUARE FEET1,482
MLS#OC26146474
STATUSActive
PROPERTY TYPEResidential - Single Family
SCHOOLBellflower Unified
Listing Courtesy of:
T.N.G. Real Estate Consultants
Agency Phone: 562-982-4175
Associate Name: Robin Booher

Listing Shown by:
Farrell Smyth, Inc.
Associate Name: Sean Bean, DRE#02101504, REALTOR®
Property Description
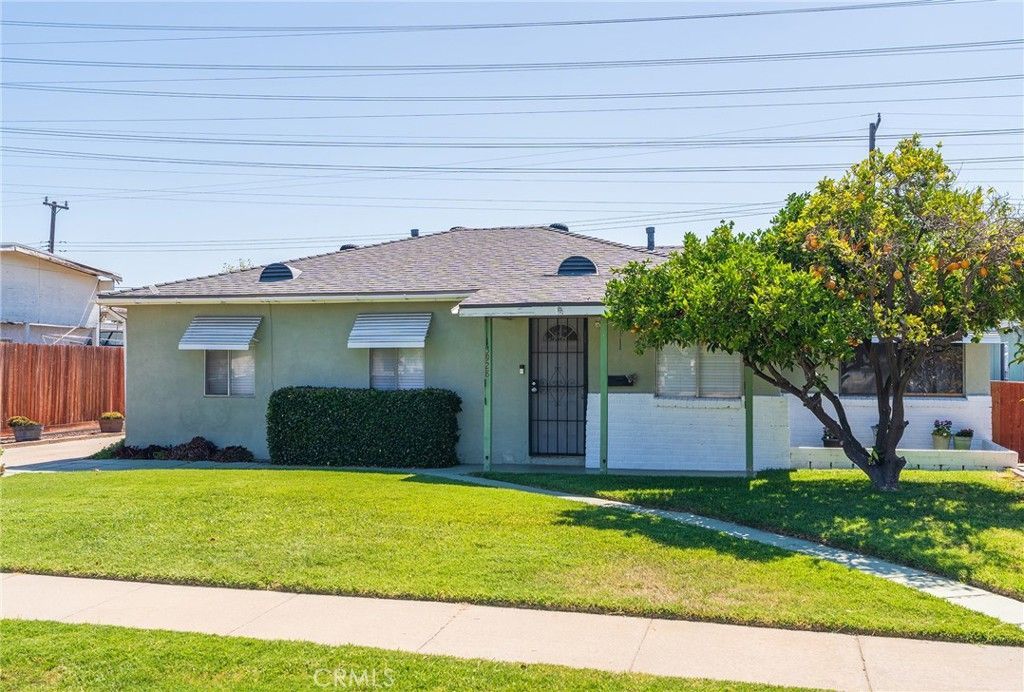
Lovingly owned and meticulously maintained by the same family since 1957, this charming 4-bedroom home is ready to welcome its next owners. Thoughtfully updated with a newer roof, fresh interior paint, and new flooring, this home offers a wonderful blend of timeless character and modern comfort. The spacious primary suite features a walk-in closet, while the inviting family room flows effortlessly into the dining area and beautifully remodeled kitchen. Designed with both functionality and style in mind, the kitchen offers abundant counter space, generous cabinetry, and plenty of storage?perfect for everyday living and entertaining alike. Just off the kitchen, the indoor laundry room provides even more storage and a window overlooking the backyard, filling the space with natural light. One of the home's standout features is the expansive bonus room, offering incredible flexibility to suit your lifestyle. Whether you envision a game room, home office, fitness studio, craft room, or additional living area, this bright and versatile space is ready to meet your needs. Accessible from both the kitchen's sliding glass door and the laundry room, it features multiple windows and two exterior doors, creating a light-filled and welcoming environment. Step outside to a gardener's paradise, where rich, fertile soil provides the perfect setting for growing flowers, herbs, and vegetables. Entertain family and friends in the private backyard and enjoy the convenience of a long driveway leading to a detached two-car garage with ample space for RV parking. This is a rare opportunity to own a home that has been lovingly cared for by one family for nearly seven decades?a property that offers warmth, versatility, thoughtful updates, and endless potential to make it your own.
Property Features
Property Type: Residential - Single Family
Cooling: None
Garage: 2
Heating: Wall Furnace
Lot Size: 0.18 Acres
Stories: 1.0
Year Built: 1954
Amenities
All Bedrooms Down
Walk-In Closet(s)
Rain Gutters
Feature Descriptions
Appliances: Free-Standing Range, Disposal, Refrigerator, Dryer, Washer
Community Features: Curbs, Gutter(s), Street Lights, Sidewalks
Days on Site: 8
Door Features: Sliding Doors
Fencing: Block, Wood
Fireplace: None
Flooring: Carpet, Laminate, Tile
Laundry: Inside, Laundry Room
Lot: Back Yard, Front Yard, Lawn
Parcel#: 6280032014
Parking: Concrete, Driveway, Garage, RV Access/Parking, On Street
Parking Notes: Concrete, Driveway, Garage, RV Access/Parking, On Stre
Sewer: Public Sewer
Units: 1
Water: Public
Local Schools
School District: Bellflower Unified
Listed By / Shown By
Listed By
Agency Name: T.N.G. Real Estate Consultants
Agent Name: Robin Booher
Agency Phone: 562-982-4175

Shown By
Agent Name: Sean Bean, DRE#02101504, REALTOR®
Agent Phone: (209) 518-7544
Agency Title: Farrell Smyth, Inc.
Estimate Your Payment
Estimated Payment
$ 2,089.30 per month $1,847.22 Principal & Interest $0.00 Property Tax (data not provided by mls) $242.08 Homeowner's InsuranceChange Payment Information

Sean Bean, DRE#02101504, REALTOR®
Office: (209) 518-7544
Email Me

Privacy Policy / DMCA Notice / ADA Accessibility


This site is hosted, designed and copyright
© 1994 - 2026 by
Delta Media Group, Inc. -- Patent Pending --
13928 Carfax Ave. | MLS# OC26146474
This single family home located at 13928 Carfax Ave., Bellflower, CA 90706 is currently listed for sale with an asking price of $830,000. This property was built in 1954 and has 4 bedrooms and 1 full baths with 1482 sq. ft. Carfax Ave. is located within the Bellflower Unified school district. Search Bellflower real estate on seanbean.farrellsmyth.com today.