
Sean Bean, DRE#02101504, REALTOR®
(209) 518-7544

BEDS2
BATHS2 full 1 partial
SQUARE FEET1,244
MLS#ML82054697
STATUSActive
PROPERTY TYPEResidential - Condominium
SCHOOLSan Jose Unified
Listing Courtesy of:
LPT Realty
Agency Phone: 877-366-2213
Associate Name: Lucy Lu

Listing Shown by:
Farrell Smyth, Inc.
Associate Name: Sean Bean, DRE#02101504, REALTOR®
Property Description
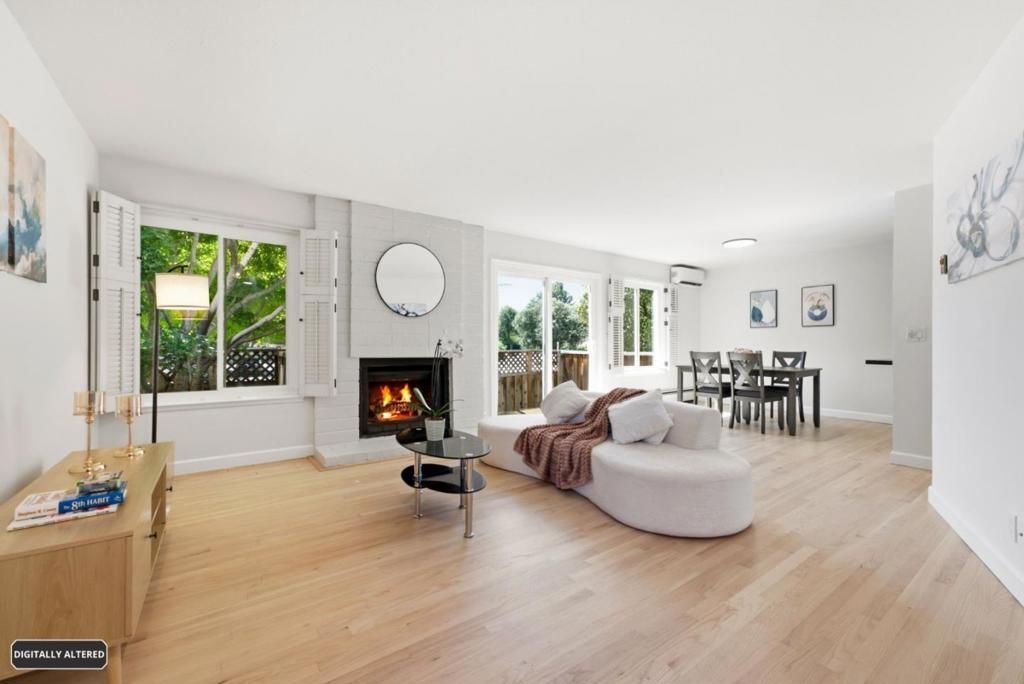
Charming & Updated San Jose End-Unit Townhome Enjoy privacy and modern comfort in this freshly updated, 1,244 sq ft end-unit townhome featuring a private backyard and a secure 2-car garage downstairs. Key Features: Perfect Layout: Features dual primary suites, each with its own walk-in closet and full granite bath. Modern Upgrades: Freshly painted interior and brand-new, efficient split AC/heating system. Open Kitchen & Dining: Features a side island linked directly to the dining area, granite finishes, electric oven, refrigerator, and dishwasher. Turnkey Convenience: In-unit washer and dryer included, cozy living room fireplace, and seamless hardwood/laminate/tile flooring (no carpet). Great Location: Highly private end-unit with a lovely backyard, located in the San Jose Unified School District.
Property Features
Property Type: Residential - Condominium
Garage: 2 car attached
Roof Type: Flat
Stories: 2.0
Year Built: 1980
Amenities
WalkInClosets
Feature Descriptions
Accessibility: Other
Appliances: Dishwasher, ElectricOven, Disposal, Refrigerator, VentedExhaustFan, Dryer, Washer
Association Amenities: Insurance, Management, Trash
Days on Site: 4
Exterior: Stucco
Fireplace: LivingRoom
Flooring: Laminate, Tile, Wood
HOA Fee: 437/ Monthly
Parcel#: 26465013
Sewer: PublicSewer
Water: Public
Local Schools
School District: San Jose Unified
Listed By / Shown By
Listed By
Agency Name: LPT Realty
Agent Name: Lucy Lu
Agency Phone: 877-366-2213

Shown By
Agent Name: Sean Bean, DRE#02101504, REALTOR®
Agent Phone: (209) 518-7544
Agency Title: Farrell Smyth, Inc.
Estimate Your Payment
Estimated Payment
$ 2,262.99 per month $2,000.78 Principal & Interest $0.00 Property Tax (data not provided by mls) $262.21 Homeowner's InsuranceChange Payment Information

Sean Bean, DRE#02101504, REALTOR®
Office: (209) 518-7544
Email Me

Privacy Policy / DMCA Notice / ADA Accessibility


This site is hosted, designed and copyright
© 1994 - 2026 by
Delta Media Group, Inc. -- Patent Pending --
1317 Fruitdale Avenue | MLS# ML82054697
This condo located at 1317 Fruitdale Avenue, San Jose, CA 95126 is currently listed for sale with an asking price of $899,000. This property was built in 1980 and has 2 bedrooms and 2 full and 1 partial baths with 1244 sq. ft. Fruitdale Avenue is located within the San Jose Unified school district. Search San Jose real estate on seanbean.farrellsmyth.com today.