
Sean Bean, DRE#02101504, REALTOR®
(209) 518-7544

BEDS5
BATHS5 full
SQUARE FEET5,000
MLS#PV26127741
STATUSActive
PROPERTY TYPEResidential - Single Family
SCHOOLPalos Verdes Peninsula Unified
Listing Courtesy of:
Strand Hill Properties
Agency Phone: 310-541-6566
Associate Name: Suzanne Dyer

Listing Shown by:
Farrell Smyth, Inc.
Associate Name: Sean Bean, DRE#02101504, REALTOR®
Property Description
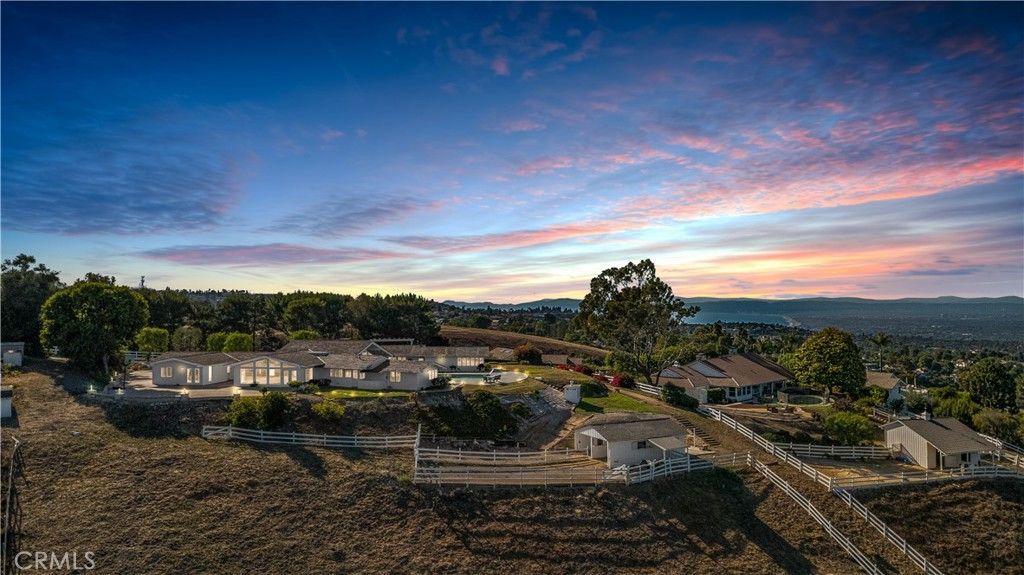
A Legendary Cliff May Estate with Iconic Views and Endless Possibilities. Perched atop one of the most coveted streets in the exclusive guard-gated community of Rolling Hills, this extraordinary Cliff May-designed estate offers a rare opportunity to own one of the Peninsula's most remarkable properties. Set on approximately two usable acres, the residence captures breathtaking panoramic views stretching from the Queens Necklace and the Los Angeles skyline to dazzling city lights below. Originally selected by the former president of Southern California Edison as the premier homesite on Buggy Whip Drive, this exceptional property was chosen for its commanding 180-degree vistas, expansive flat grounds, and unparalleled privacy. Decades later, it remains one of Rolling Hills most treasured settings. The timeless California ranch architecture envisioned by renowned architect Cliff May seamlessly blends indoor and outdoor living. Nearly every room enjoys spectacular views, with walls of glass framing the skyline and filling the home with natural light. Vaulted ceilings, marble flooring, and elegant entertaining spaces create a refined yet comfortable environment. The thoughtfully designed floor plan features five bedrooms and five-and-one-half bathrooms, including formal living and dining rooms, a gourmet kitchen, and an adjoining family room that opens effortlessly to the outdoor entertaining areas. Outside, resort-style amenities await. A sparkling pool, expansive patios, and built-in barbecue create the ultimate setting for sunset entertaining. With approximately two flat acres, there is ample space for a pickleball court, tennis court, vineyard, orchard, or expanded equestrian facilities. Equestrian enthusiasts will appreciate the existing barn and corral with potential for future enhancement or possible conversion into an ADU or guest residence (buyer to verify with the City). A detached guest apartment with kitchenette provides comfortable accommodations for visitors, extended family, or live-in staff. Beyond the gates, Rolling Hills offers one of Southern Californias most coveted lifestyles with private riding and hiking trails, community tennis courts, three guarded entrances, and a serene rural atmosphere just minutes from beaches, shopping, dining, and award-winning schools.
Property Features
Property Type: Residential - Single Family
Cooling: See Remarks
Garage: 2 car attached
Heating: Central
Home Style: Ranch
Lot Size: 1.97 Acres
Stories: 1.0
Year Built: 1963
Amenities
Breakfast Bar
Eat-in Kitchen
In-Law Floorplan
Recessed Lighting
All Bedrooms Down
Bedroom on Main Level
Main Level Primary
Primary Suite
Feature Descriptions
Appliances: Disposal
Association Amenities: Controlled Access, Horse Trail(s), Picnic Area, Paddle Tennis, Pickleball, Guard, Security, Tennis Court(s), Trail(s)
Community Features: Horse Trails, Gated
Days on Site: 36
Fireplace: Living Room
HOA Fee: 7700/ Semi-Annually
Horse Amenities: Riding Trail
Laundry: Laundry Room
Lot: 2-5 Units/Acre, Back Yard, Cul-De-Sac, Front Yard, Horse Property, Lot Over 40000 Sqft, Landscaped, Yard
Parcel#: 7569026008
Parking: Driveway Level, Garage
Parking Notes: Driveway Level, Garage
Patio/Porch: Patio
Pool: Private
Security: Gated with Guard, Gated Community, Gated with Attendant,24 Hour Security
Sewer: Septic Tank
Spa: None
Special View Info: City Lights, Ocean, Panoramic, Pool, Water
Swimming Pool: Yes
Units: 1
Water: Public
Local Schools
School District: Palos Verdes Peninsula Unified
Listed By / Shown By
Listed By
Agency Name: Strand Hill Properties
Agent Name: Suzanne Dyer
Agency Phone: 310-541-6566

Shown By
Agent Name: Sean Bean, DRE#02101504, REALTOR®
Agent Phone: (209) 518-7544
Agency Title: Farrell Smyth, Inc.
Estimate Your Payment
Estimated Payment
$ 17,104.60 per month $15,122.72 Principal & Interest $0.00 Property Tax (data not provided by mls) $1,981.88 Homeowner's InsuranceChange Payment Information

Sean Bean, DRE#02101504, REALTOR®
Office: (209) 518-7544
Email Me

Privacy Policy / DMCA Notice / ADA Accessibility


This site is hosted, designed and copyright
© 1994 - 2026 by
Delta Media Group, Inc. -- Patent Pending --
13 Buggy Whip Drive | MLS# PV26127741
This single family home located at 13 Buggy Whip Drive, Rolling Hills, CA 90274 is currently listed for sale with an asking price of $6,795,000. This property was built in 1963 and has 5 bedrooms and 5 full baths with 5000 sq. ft. Buggy Whip Drive is located within the Palos Verdes Peninsula Unified school district. Search Rolling Hills real estate on seanbean.farrellsmyth.com today.