
Sean Bean, DRE#02101504, REALTOR®
(209) 518-7544

BEDS4
BATHS2 full 1 partial
SQUARE FEET2,292
MLS#ML82053229
STATUSActive
PROPERTY TYPEResidential - Single Family
SCHOOLOther
Listing Courtesy of:
Compass
Agency Phone: (408) 358-1111
Associate Name: David Welton

Listing Shown by:
Farrell Smyth, Inc.
Associate Name: Sean Bean, DRE#02101504, REALTOR®
Property Description
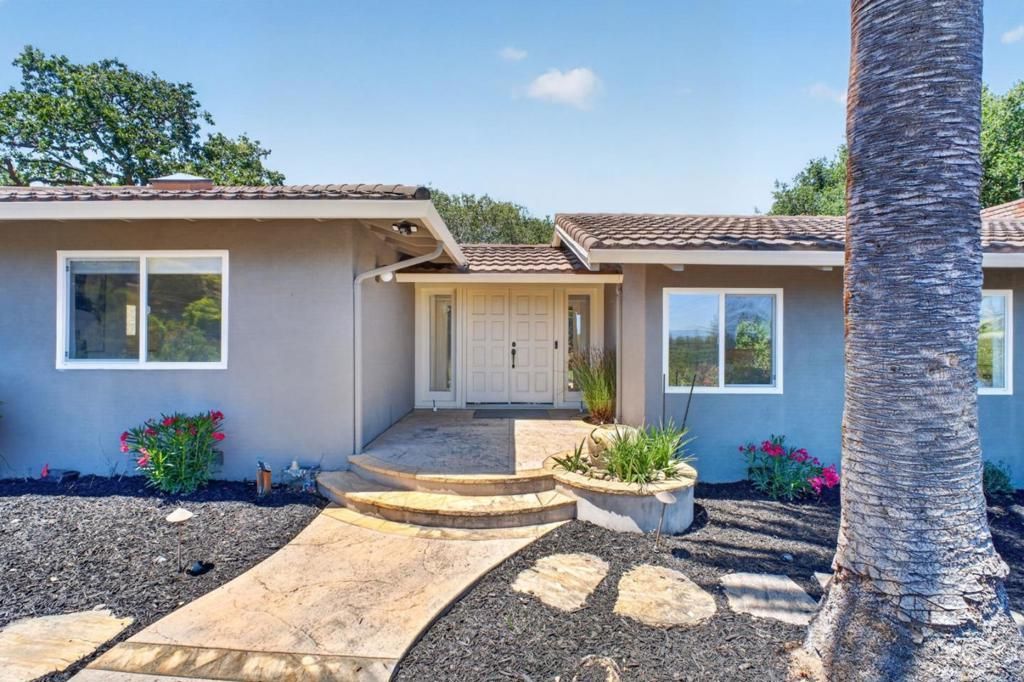
Set back from the street, this private, peaceful single-level home is nestled among prestigious multi-million-dollar estates in one of Los Altos Hills' most sought-after locations. Offering exceptional value and endless potential, the property presents an opportunity to renovate, expand, or build a spectacular custom dream home. A neighboring estate recently sold for $19.5M, underscoring the caliber of the surrounding neighborhood. The open floor plan with a bright and inviting atmosphere features a spacious living room with soaring vaulted ceilings and large windows, a sleek kitchen, informal and formal dining and a family room. The generous grounds and backyard provide an ideal setting for outdoor dining, lounging, and relaxation. Conveniently located just minutes from downtown Los Altos, acclaimed restaurants, shopping, and freeway access, this property offers an exceptional opportunity to create a one-of-a-kind estate in one of the area's most desirable settings in LAH.
Property Features
Property Type: Residential - Single Family
Cooling: Central Air
Garage: 1
Heating: Forced Air
Home Style: Ranch
Lot Size: 1.10 Acres
Roof Type: Metal
Stories: 1.0
Year Built: 1960
Amenities
Walk-In Closet(s)
Feature Descriptions
Appliances: Dishwasher, Freezer, Disposal, Refrigerator
Days on Site: 14
Exterior: Stucco
Fireplace: Living Room
Flooring: Wood
Parcel#: 17538018
Sewer: Public Sewer
Special View Info: Mountain(s), Neighborhood
Water: Public
Local Schools
School District: Other
Listed By / Shown By
Listed By
Agency Name: Compass
Agent Name: David Welton
Agency Phone: (408) 358-1111

Shown By
Agent Name: Sean Bean, DRE#02101504, REALTOR®
Agent Phone: (209) 518-7544
Agency Title: Farrell Smyth, Inc.
Estimate Your Payment
Estimated Payment
$ 12,581.13 per month $11,123.38 Principal & Interest $0.00 Property Tax (data not provided by mls) $1,457.75 Homeowner's InsuranceChange Payment Information

Sean Bean, DRE#02101504, REALTOR®
Office: (209) 518-7544
Email Me

Privacy Policy / DMCA Notice / ADA Accessibility


This site is hosted, designed and copyright
© 1994 - 2026 by
Delta Media Group, Inc. -- Patent Pending --
12800 Dianne Drive | MLS# ML82053229
This single family home located at 12800 Dianne Drive, Los Altos Hills, CA 94022 is currently listed for sale with an asking price of $4,998,000. This property was built in 1960 and has 4 bedrooms and 2 full and 1 partial baths with 2292 sq. ft. Dianne Drive is located within the Other school district. Search Los Altos Hills real estate on seanbean.farrellsmyth.com today.