
Sean Bean, DRE#02101504, REALTOR®
(209) 518-7544

BEDS5
BATHS4 full
SQUARE FEET4,410
MLS#ML82053879
STATUSActive
PROPERTY TYPEResidential - Single Family
SCHOOLOther
Listing Courtesy of:
Compass
Agency Phone: 650-712-1199
Associate Name: Soraya Orumchian

Listing Shown by:
Farrell Smyth, Inc.
Associate Name: Sean Bean, DRE#02101504, REALTOR®
Property Description
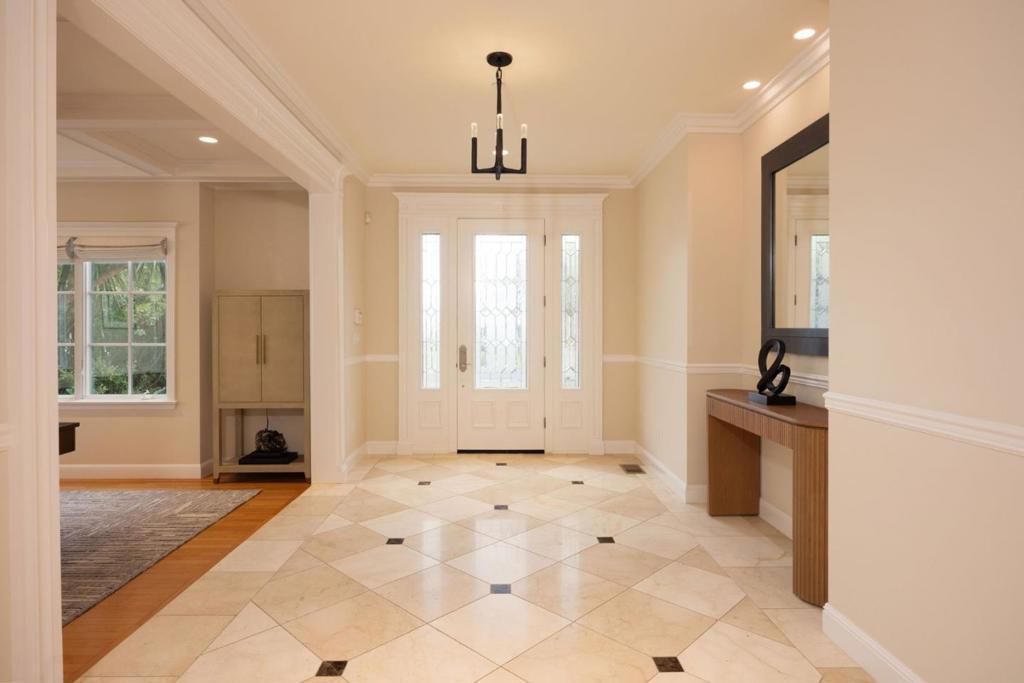
Nestled in the gated enclave of Ocean Colony, this grand estate pairs architectural elegance with relaxed Half Moon Bay coastal living. Meticulously updated, the home features a curation of Restoration Hardware upgrades, including bespoke lighting and custom window coverings. Soaring vaulted ceilings, a stone entry, hardwood floors, and 3 fireplaces anchor the formal living spaces, flowing into a chef's kitchen with a central island. The upper level boasts soothing ocean views from all westside bedrooms, highlighted by a primary sanctuary with a private fireplace, while a coveted main-floor en-suite is perfect for guests. Outdoors, the private yard is a tropical paradise of mature plants with a covered heated patio for year-round dining. Complete with a 3-car garage with EV charging, this home provides seamless gate access to the beach, coastal trails, the Ritz, championship golf, and Mullins Steakhouse, with easy access to Hwy 92, SFO, SF, the Peninsula, and Santa Cruz.
Property Features
Property Type: Residential - Single Family
Cooling: None
Garage: 3 car attached
Home Style: Traditional
Lot Size: 0.32 Acres
Roof Type: Tile
Stories: 2.0
Year Built: 2005
Feature Descriptions
Appliances: Dishwasher, Gas Cooktop, Disposal, Refrigerator, Range Hood, Vented Exhaust Fan
Days on Site: 6
Exterior: Stucco
Fireplace: Gas Starter, Wood Burning
Flooring: Carpet, Stone, Wood
HOA Fee: 192/ Monthly
Parcel#: 066590440
Sewer: Public Sewer
Special View Info: Mountain(s), Ocean
Water: Public
Window: Bay Window(s), Skylight(s)
Local Schools
School District: Other
Listed By / Shown By
Listed By
Agency Name: Compass
Agent Name: Soraya Orumchian
Agency Phone: 650-712-1199

Shown By
Agent Name: Sean Bean, DRE#02101504, REALTOR®
Agent Phone: (209) 518-7544
Agency Title: Farrell Smyth, Inc.
Estimate Your Payment
Estimated Payment
$ 9,439.62 per month $8,345.87 Principal & Interest $0.00 Property Tax (data not provided by mls) $1,093.75 Homeowner's InsuranceChange Payment Information

Sean Bean, DRE#02101504, REALTOR®
Office: (209) 518-7544
Email Me

Privacy Policy / DMCA Notice / ADA Accessibility


This site is hosted, designed and copyright
© 1994 - 2026 by
Delta Media Group, Inc. -- Patent Pending --
128 Spyglass Lane | MLS# ML82053879
This single family home located at 128 Spyglass Lane, Half Moon Bay, CA 94019 is currently listed for sale with an asking price of $3,750,000. This property was built in 2005 and has 5 bedrooms and 4 full baths with 4410 sq. ft. Spyglass Lane is located within the Other school district. Search Half Moon Bay real estate on seanbean.farrellsmyth.com today.