
Sean Bean, DRE#02101504, REALTOR®
(209) 518-7544

BEDS3
BATHS3 full 1 partial
SQUARE FEET2,164
MLS#OC26155727
STATUSActive
PROPERTY TYPEResidential - Townhouse
SCHOOLCorona-Norco Unified
Listing Courtesy of:
The New Home Company
Agency Phone: 949-382-7800
Associate Name: Kyle DeMartino

Listing Shown by:
Farrell Smyth, Inc.
Associate Name: Sean Bean, DRE#02101504, REALTOR®
Property Description
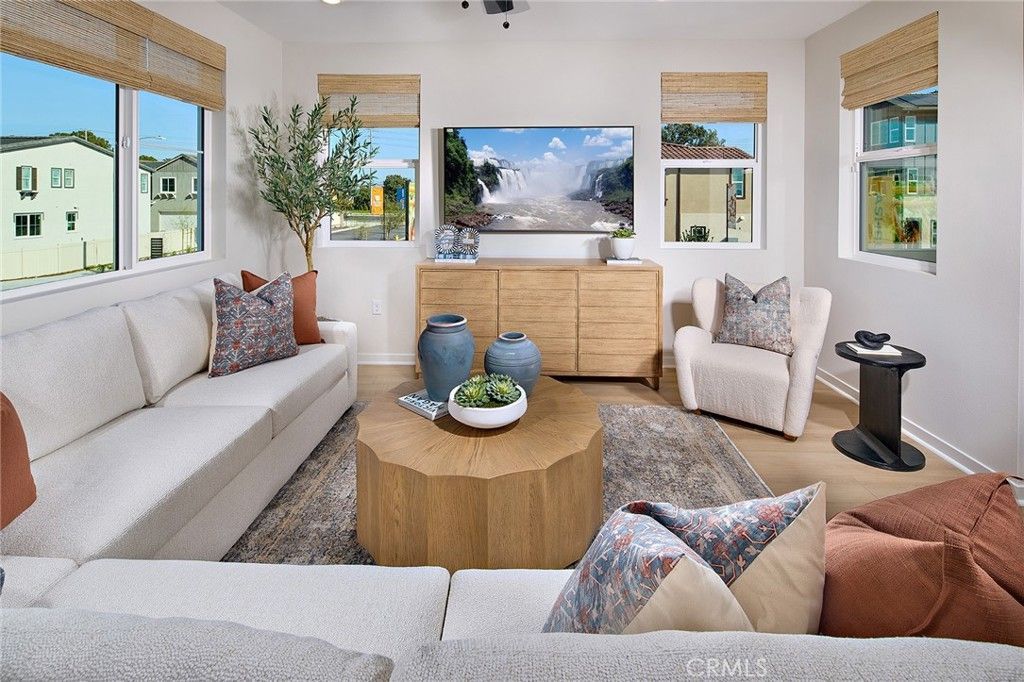
This unique three story floorplan offers a perfect balance of versatility, flexibility, and open concept living, beginning with a convenient first floor bedroom with full bath?ideal for guests or a home office?alongside direct access to the spacious 2 car garage. The second floor is designed for effortless entertaining, featuring a bright and airy layout where the modern kitchen with island and expansive perimeter storage flows seamlessly into the dining area and living room, with a charming deck extending the space outdoors. Upstairs, the third floor hosts a serene primary suite complete with a generous walk in closet and a beautifully appointed en-suite bath, along with an additional bedroom, full bath, and a centrally located laundry room for everyday ease. With its thoughtful layout and contemporary style, this home elevates comfort and functionality at every level.
Property Features
Property Type: Residential - Townhouse
Cooling: Central Air
Garage: 2 car attached
Heating: Central
Roof Type: Tile
Stories: 3.0
Year Built: 2026
Amenities
Eat-in Kitchen
Quartz Counters
Bedroom on Main Level
Walk-In Closet(s)
Rain Gutters
Feature Descriptions
Appliances: Dishwasher, Electric Cooktop, Electric Oven, Disposal, Refrigerator, Dryer, Washer
Association Amenities: Clubhouse, Dog Park, Fitness Center, Fire Pit, Outdoor Cooking Area, Barbecue, Picnic Area, Playground, Pool, Pets Allowed, Spa/Hot Tub
Community Features: Dog Park, Gutter(s), Park, Storm Drain(s), Street Lights, Sidewalks, Urban
Days on Site: 6
Exterior: Stucco
Fireplace: None
Flooring: Carpet, Tile, Vinyl
HOA Fee: 175/ Monthly
Laundry: Laundry Room, Upper Level
Parking: Direct Access, Door-Single, Garage, Tandem
Parking Notes: Direct Access, Door-Single, Garage, Tandem
Patio/Porch: Deck, Front Porch
Pool: Association
Security: Smoke Detector(s)
Sewer: Public Sewer
Spa: Association
Spa: Yes
Units: 1
Utilities: Cable Available, Electricity Connected, Natural Gas Not Available, Phone Available, Sewer Connected, Water Connected
Water: Public
Window: Screens
Local Schools
School District: Corona-Norco Unified
Listed By / Shown By
Listed By
Agency Name: The New Home Company
Agent Name: Kyle DeMartino
Agency Phone: 949-382-7800

Shown By
Agent Name: Sean Bean, DRE#02101504, REALTOR®
Agent Phone: (209) 518-7544
Agency Title: Farrell Smyth, Inc.
Estimate Your Payment
Estimated Payment
$ 1,696.59 per month $1,500.01 Principal & Interest $0.00 Property Tax (data not provided by mls) $196.58 Homeowner's InsuranceChange Payment Information

Sean Bean, DRE#02101504, REALTOR®
Office: (209) 518-7544
Email Me

Privacy Policy / DMCA Notice / ADA Accessibility


This site is hosted, designed and copyright
© 1994 - 2026 by
Delta Media Group, Inc. -- Patent Pending --
12701 Sahara Street | MLS# OC26155727
This townhouse located at 12701 Sahara Street, Eastvale, CA 92880 is currently listed for sale with an asking price of $673,990. This property was built in 2026 and has 3 bedrooms and 3 full and 1 partial baths with 2164 sq. ft. Sahara Street is located within the Corona-Norco Unified school district. Search Eastvale real estate on seanbean.farrellsmyth.com today.