
Sean Bean, DRE#02101504, REALTOR®
(209) 518-7544

BEDS3
BATHS2 full
SQUARE FEET1,700
MLS#219147809DA
STATUSActive
PROPERTY TYPEResidential - Condominium
SUBDIVISIONSunrise C.C.
Listing Courtesy of:
Coldwell Banker Realty
Agency Phone: (760) 776-9898
Associate Name: The Downs Team

Listing Shown by:
Farrell Smyth, Inc.
Associate Name: Sean Bean, DRE#02101504, REALTOR®
Property Description
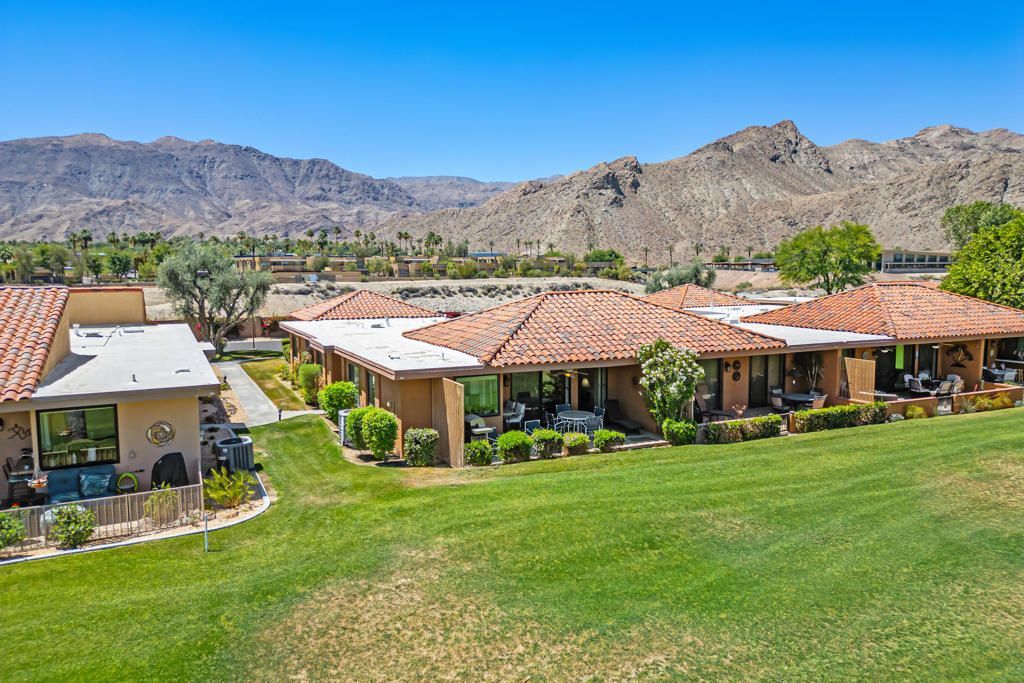
Experience the quintessential desert lifestyle in this highly sought-after Barcelona floor plan at Sunrise Country Club, one of Rancho Mirage's most welcoming guard-gated private country club communities. Perfectly positioned with a desirable northeast orientation, this beautifully maintained end-unit residence enjoys panoramic views of the lush 3rd fairway and surrounding mountain vistas.Offering approximately 1,700 square feet of comfortable living space, this light-filled home features 2 bedrooms, 2 bathrooms, and an inviting open-concept design enhanced by abundant natural light throughout. The thoughtfully enclosed atrium has been transformed into a custom wet bar that seamlessly connects to the den and main living areas, creating an ideal space for entertaining family and friends or simply enjoying relaxed desert living. Walls of glass open to an expansive private patio where breathtaking golf course and mountain views provide a stunning backdrop for morning coffee, outdoor dining, or spectacular desert sunsets. Additional conveniences include a spacious laundry room and direct access to the attached two-car garage. Residents of Sunrise Country Club enjoy an exceptional collection of amenities, including an 18-hole executive golf course, championship tennis and pickleball courts, a state-of-the-art fitness center, clubhouse dining, casual grill, and an extensive network of community pools and spas--all delivering an outstanding country club lifestyle and value. Ideally located in the heart of Rancho Mirage, this home is just minutes from world-class shopping and dining at El Paseo, The River at Rancho Mirage, The Shops at Palm Desert, McCallum Theatre, the Rancho Mirage Library & Observatory, Eisenhower Medical Center, and Palm Springs International Airport. Whether you are seeking a full-time residence, seasonal getaway, or investment opportunity, this exceptional home offers the perfect blend of comfort, convenience, views, and resort-style living in one of the desert's most desirable communities.
Property Features
Property Type: Residential - Condominium
Cooling: Central Air
Garage: 2 car attached
Heating: Central, Forced Air, Natural Gas
Home Style: Traditional
Lot Size: 0.04 Acres
Roof Type: Composition, Flat, Foam, Tile
Stories: 1.0
Year Built: 1975
Amenities
Wet Bar
Built-in Features
Separate/Formal Dining Room
Bar
Bedroom on Main Level
Main Level Primary
Feature Descriptions
Appliances: Dishwasher, Electric Cooktop, Electric Range, Disposal, Gas Water Heater, Microwave, Refrigerator, Water Heater
Association Amenities: Bocce Court, Clubhouse, Controlled Access, Fitness Center, Golf Course, Maintenance Grounds, Lake or Pond, Management, Meeting/Banquet/Party Room, Other Courts, Tennis Court(s), Trash
Community Features: Golf, Gated, Pool
Days on Site: 69
Door Features: Double Door Entry, Sliding Doors
Exterior: Stucco
Fencing: Masonry
Flooring: Laminate, Tile
HOA Fee: 740/ Monthly
Laundry: Laundry Room
Lot: Greenbelt, Landscaped, Level, On Golf Course, Zero Lot Line
Parcel#: 684541020
Parking: Direct Access, Driveway, Garage, Garage Door Opener, Side By Side
Parking Notes: Direct Access, Driveway, Garage, Garage Door Opener, S
Patio/Porch: Concrete, Covered
Pool: Community, Gunite, Electric Heat, In Ground
Security: Gated Community,24 Hour Security
Spa: Community, Gunite, Heated, In Ground
Special View Info: Desert, Golf Course, Mountain(s)
Swimming Pool: Yes
Units: 746
Utilities: Cable Available
Window: Shutters
Listed By / Shown By
Listed By
Agency Name: Coldwell Banker Realty
Agent Name: The Downs Team
Agency Phone: (760) 776-9898

Shown By
Agent Name: Sean Bean, DRE#02101504, REALTOR®
Agent Phone: (209) 518-7544
Agency Title: Farrell Smyth, Inc.
Estimate Your Payment
Estimated Payment
$ 1,257.36 per month $1,111.67 Principal & Interest $0.00 Property Tax (data not provided by mls) $145.69 Homeowner's InsuranceChange Payment Information

Sean Bean, DRE#02101504, REALTOR®
Office: (209) 518-7544
Email Me

Privacy Policy / DMCA Notice / ADA Accessibility


This site is hosted, designed and copyright
© 1994 - 2026 by
Delta Media Group, Inc. -- Patent Pending --
125 La Cerra Drive | MLS# 219147809DA
This condo located at 125 La Cerra Drive, Rancho Mirage, CA 92270 is currently listed for sale with an asking price of $499,500. This property was built in 1975 and has 3 bedrooms and 2 full baths with 1700 sq. ft. La Cerra Drive is located in the Sunrise C.C. subdivision. Search Sunrise C.C. real estate on seanbean.farrellsmyth.com today.