
Sean Bean, DRE#02101504, REALTOR®
(209) 518-7544

BEDS2
BATHS2 full
SQUARE FEET1,125
MLS#ML82052497
STATUSActive
PROPERTY TYPEResidential - Townhouse
SCHOOLOther
Listing Courtesy of:
Compass
Agency Phone: (650) 462-1111
Associate Name: Renee Cassar

Listing Shown by:
Farrell Smyth, Inc.
Associate Name: Sean Bean, DRE#02101504, REALTOR®
Property Description
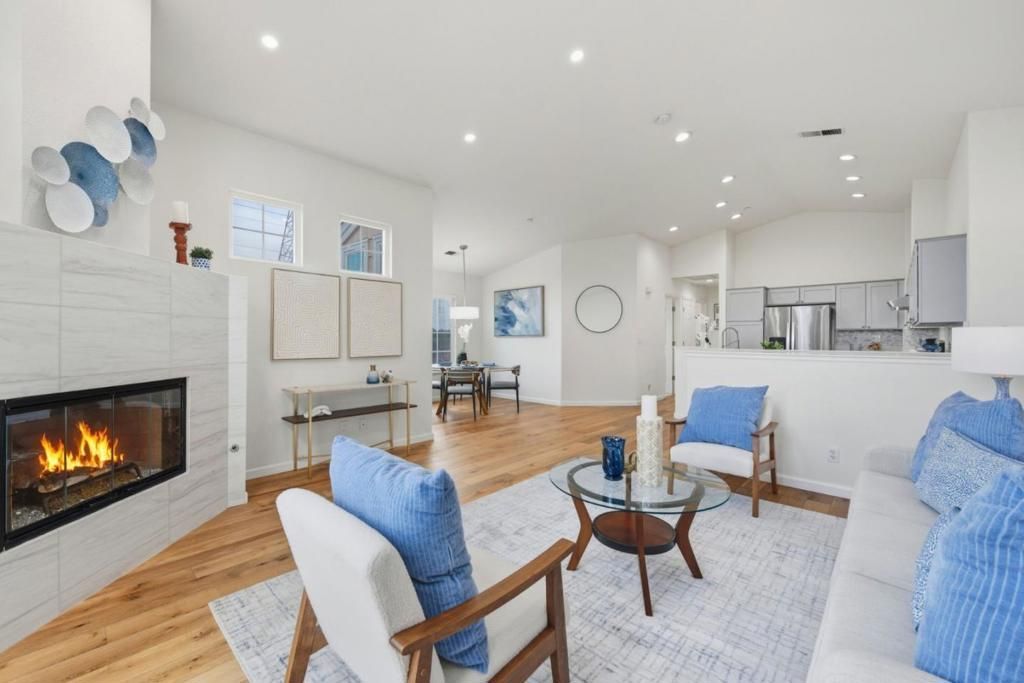
This one is not to be missed! You're very own private end unit home with an attached two car garage including a Tesla charger. High ceilings with an abundance of natural light fill this open concept floor plan. New double pane windows through-out and custom window treatments. Recessed lighting, beautiful marble stone gas fireplace, quartz countertops, marble backsplash and stainless steel appliances. French oak wide plank hardwood floors, nest thermostat, ring doorbell and security camera at the garage. Sliding glass doors open to a large private patio for relaxing and enjoying a barbecue meal with family and friends. The primary suite offers a double sink vanity with a large soaking tub and wall to wall mirrored closets. Sparkling HOA pool and spa. Close to walking trails and scenic views. Amazing location and community, Nob Hill shopping center and The Bay Club. Top rated Redwood Shores Elementary school.
Property Features
Property Type: Residential - Townhouse
Cooling: None
Garage: 2 car attached
Heating: Central
Roof Type: Composition
Stories: 2.0
Year Built: 1996
Feature Descriptions
Appliances: Dishwasher, Disposal, Ice Maker, Refrigerator, Range Hood, Self Cleaning Oven
Association Amenities: Pool, Spa/Hot Tub
Days on Site: 24
Fireplace: Gas Starter, Living Room
Flooring: Carpet, Tile, Wood
HOA Fee: 607/ Monthly
Laundry: In Garage
Parcel#: 113570240
Parking: Guest
Parking Notes: Guest
Patio/Porch: Deck
Pool: Fenced, Association
Security: Fire Sprinkler System
Sewer: Public Sewer
Spa: Yes
Water: Public
Local Schools
School District: Other
Listed By / Shown By
Listed By
Agency Name: Compass
Agent Name: Renee Cassar
Agency Phone: (650) 462-1111

Shown By
Agent Name: Sean Bean, DRE#02101504, REALTOR®
Agent Phone: (209) 518-7544
Agency Title: Farrell Smyth, Inc.
Estimate Your Payment
Estimated Payment
$ 3,083.61 per month $2,726.32 Principal & Interest $0.00 Property Tax (data not provided by mls) $357.29 Homeowner's InsuranceChange Payment Information

Sean Bean, DRE#02101504, REALTOR®
Office: (209) 518-7544
Email Me

Privacy Policy / DMCA Notice / ADA Accessibility


This site is hosted, designed and copyright
© 1994 - 2026 by
Delta Media Group, Inc. -- Patent Pending --
123 Positano Circle | MLS# ML82052497
This townhouse located at 123 Positano Circle, Redwood City, CA 94065 is currently listed for sale with an asking price of $1,225,000. This property was built in 1996 and has 2 bedrooms and 2 full baths with 1125 sq. ft. Positano Circle is located within the Other school district. Search Redwood City real estate on seanbean.farrellsmyth.com today.