
Sean Bean, DRE#02101504, REALTOR®
(209) 518-7544

BEDS3
BATHS2 full
SQUARE FEET1,792
MLS#IG26153235
STATUSActive
PROPERTY TYPEResidential - Single Family
SCHOOLMoreno Valley Unified
Listing Courtesy of:
RE/MAX ADVANTAGE
Agency Phone: 909-307-5665
Associate Name: Joann Rutland

Listing Shown by:
Farrell Smyth, Inc.
Associate Name: Sean Bean, DRE#02101504, REALTOR®
Property Description
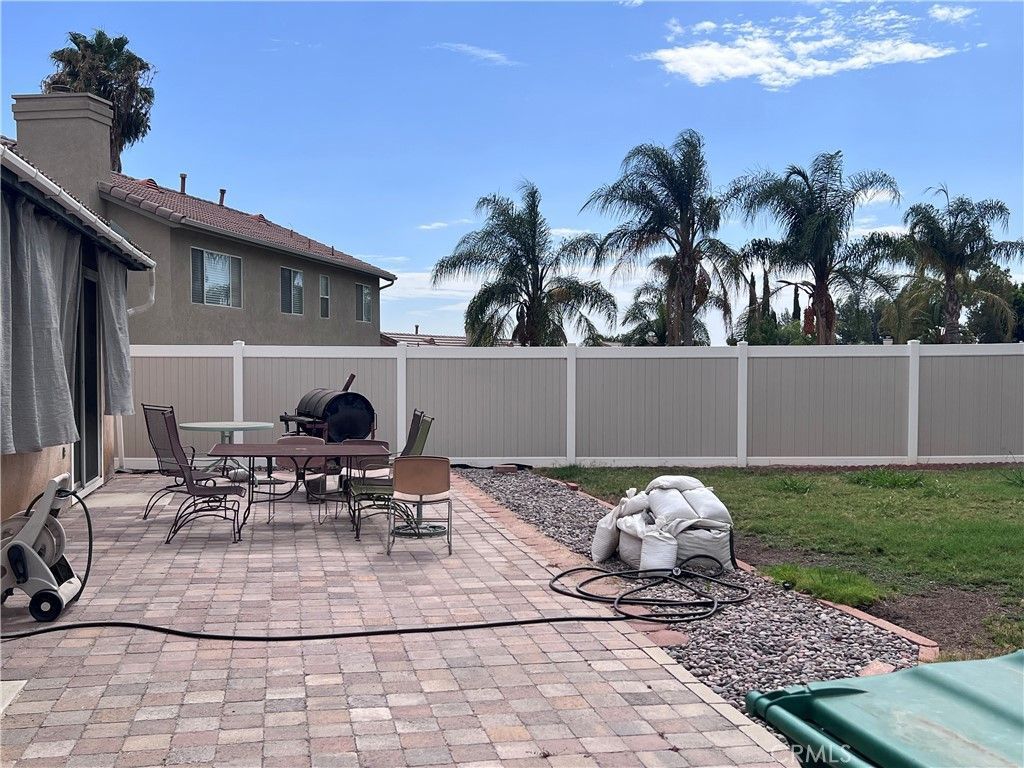
This beautiful spacious home with a large .25 acre lot, hand-laid brick patio to the rear, garden boxes, and a yard large enough for a pool and much more. The home is clean, in good repair waiting for that special family to put their own updates and TLC into it. 3-car large finished garage with a side door entry perfect for an ADU. In door laundry, a spacious master ensuite with its own slider to the rear yard. Concrete tile roof, some replaced windows, and a Newer large HVAC system with a whole house fan, makes it energy efficient. Seller is willing to consider concessions for floors and paint or closing costs pursuant to the lenders requirements. This one will not last long. Ready to be shown on Saturday, July 18 by appointment only.
Property Features
Property Type: Residential - Single Family
Cooling: Central Air, Whole House Fan, Attic Fan
Garage: 3 car attached
Heating: Central, Fireplace(s)
Lot Size: 0.25 Acres
Stories: 1.0
Year Built: 1999
Amenities
Breakfast Area
Separate/Formal Dining Room
All Bedrooms Down
Feature Descriptions
Accessibility: Safe Emergency Egress from Home
Appliances: Gas Cooktop, Gas Oven, Gas Water Heater
Community Features: Curbs, Gutter(s), Street Lights
Days on Site: 1
Fireplace: Family Room
Flooring: Carpet, Vinyl
Laundry: Gas Dryer Hookup, Inside, Laundry Room
Lot: 0-1 Unit/Acre, Back Yard, Front Yard, Sprinklers In Rear, Sprinklers In Front, Lawn
Parcel#: 479662037
Parking: Concrete, Driveway, Garage Faces Front, Garage, Garage Door Opener, Oversized, RV Potential
Parking Notes: Concrete, Driveway, Garage Faces Front, Garage, Garage
Patio/Porch: Brick
Security: Security System, Carbon Monoxide Detector(s), Smoke Detector(s), Security Lights
Sewer: Public Sewer
Spa: None
Units: 1
Utilities: Cable Connected, Electricity Connected, Natural Gas Connected, Water Connected
Water: Public
Local Schools
High School: Valley View
School District: Moreno Valley Unified
Listed By / Shown By
Listed By
Agency Name: RE/MAX ADVANTAGE
Agent Name: Joann Rutland
Agency Phone: 909-307-5665

Shown By
Agent Name: Sean Bean, DRE#02101504, REALTOR®
Agent Phone: (209) 518-7544
Agency Title: Farrell Smyth, Inc.
Estimate Your Payment
Estimated Payment
$ 1,409.65 per month $1,246.32 Principal & Interest $0.00 Property Tax (data not provided by mls) $163.33 Homeowner's InsuranceChange Payment Information

Sean Bean, DRE#02101504, REALTOR®
Office: (209) 518-7544
Email Me

Privacy Policy / DMCA Notice / ADA Accessibility


This site is hosted, designed and copyright
© 1994 - 2026 by
Delta Media Group, Inc. -- Patent Pending --
12111 Franklin | MLS# IG26153235
This single family home located at 12111 Franklin, Moreno Valley, CA 92557 is currently listed for sale with an asking price of $560,000. This property was built in 1999 and has 3 bedrooms and 2 full baths with 1792 sq. ft. Franklin is located within the Moreno Valley Unified school district. Search Moreno Valley real estate on seanbean.farrellsmyth.com today.