
Sean Bean, DRE#02101504, REALTOR®
(209) 518-7544

BEDS3
BATHS1 full
SQUARE FEET1,144
MLS#SN26110856
STATUSActive
PROPERTY TYPEResidential - Single Family
SCHOOLYreka Union
Listing Courtesy of:
Sunshine Realty
Agency Phone: 530-340-8467
Associate Name: Lenita Ramos

Listing Shown by:
Farrell Smyth, Inc.
Associate Name: Sean Bean, DRE#02101504, REALTOR®
Property Description
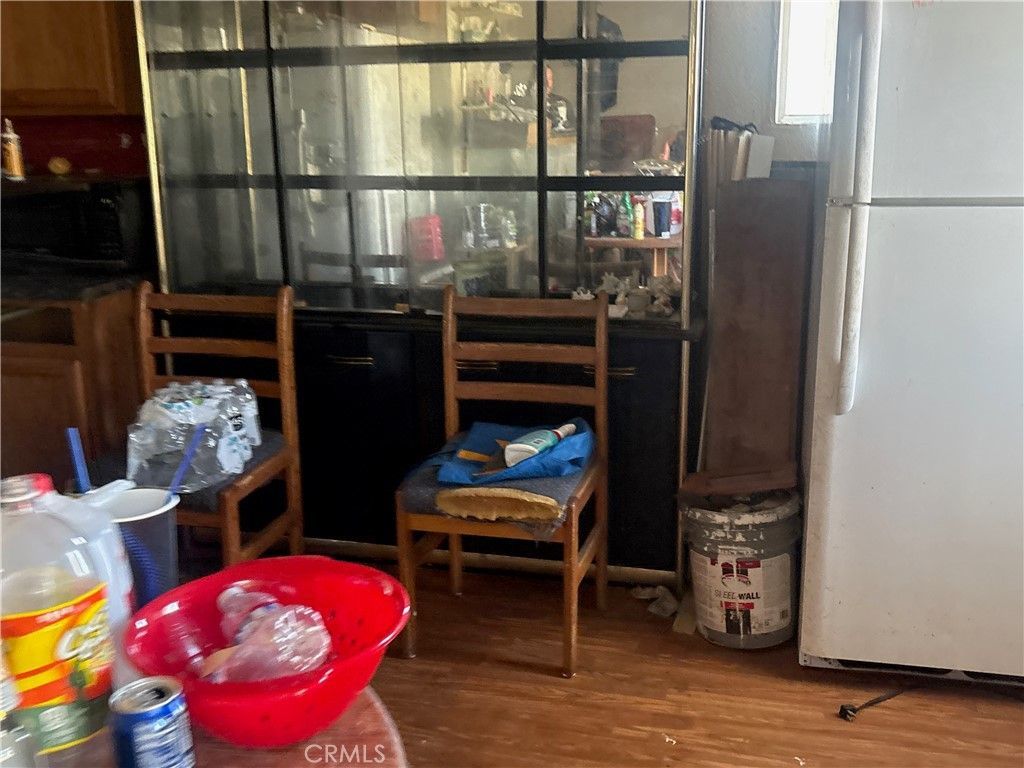
Contractors special! Investor and flipper opportunity located in a quiet residential neighborhood with strong upside potential for renovation, resale, or long-term rental income. The home features an open floor plan with 3 bedrooms and 1.5 bathrooms, plus a monitor heater and wood stove for heating. Garage was converted into an additional bedroom; permit status is unknown. Property will require repairs and updating, making it ideal for investors, contractors, or buyers looking to build sweat equity. With the right vision and improvements, this property could become a charming residence or profitable investment. Established neighborhood, functional layout, and value-add potential make this a project worth considering. Buyer to verify all information including permits, square footage, and condition of property. NOTE: The accuracy of this information is deemed reliable but is not guaranteed and should be independently verified.
Property Features
Property Type: Residential - Single Family
Cooling: Wall/Window Unit(s)
Heating: Fireplace(s), Wood
Home Style: Custom
Lot Size: 0.19 Acres
Roof Type: Composition
Stories: 1.0
Year Built: 1985
Amenities
Laminate Counters
All Bedrooms Down
Bedroom on Main Level
Main Level Primary
Feature Descriptions
Accessibility: None
Appliances: Water Heater
Community Features: Biking, Hiking, Urban
Days on Site: 61
Door Features: Insulated Doors
Exterior: Wood Siding
Fencing: Partial, Wood, Wire
Fireplace: Family Room, Free Standing
Flooring: See Remarks
Laundry: Washer Hookup, Electric Dryer Hookup, Laundry Room
Lot: 0-1 Unit/Acre, Back Yard, Lawn, Level
Lot Dimensions: 70 X 74 X 116 X 112
Parcel#: 052282190
Parking: Door-Single, Driveway, Garage Faces Front, Garage, Gravel
Parking Notes: Door-Single, Driveway, Garage Faces Front, Garage, Gra
Patio/Porch: None
Sewer: Public Sewer
Spa: None
Special View Info: Neighborhood
Units: 1
Utilities: Electricity Connected, Phone Available, Sewer Connected, Water Connected
Water: Public
Window: Casement Window(s)
Local Schools
School District: Yreka Union
Listed By / Shown By
Listed By
Agency Name: Sunshine Realty
Agent Name: Lenita Ramos
Agency Phone: 530-340-8467

Shown By
Agent Name: Sean Bean, DRE#02101504, REALTOR®
Agent Phone: (209) 518-7544
Agency Title: Farrell Smyth, Inc.
Estimate Your Payment
Estimated Payment
$ 317.17 per month $280.42 Principal & Interest $0.00 Property Tax (data not provided by mls) $36.75 Homeowner's InsuranceChange Payment Information

Sean Bean, DRE#02101504, REALTOR®
Office: (209) 518-7544
Email Me

Privacy Policy / DMCA Notice / ADA Accessibility


This site is hosted, designed and copyright
© 1994 - 2026 by
Delta Media Group, Inc. -- Patent Pending --
120 E Buel Street | MLS# SN26110856
This single family home located at 120 E Buel Street, Montague, CA 96064 is currently listed for sale with an asking price of $126,000. This property was built in 1985 and has 3 bedrooms and 1 full baths with 1144 sq. ft. E Buel Street is located within the Yreka Union school district. Search Montague real estate on seanbean.farrellsmyth.com today.