
Sean Bean, DRE#02101504, REALTOR®
(209) 518-7544

BEDS4
BATHS2 full 1 partial
SQUARE FEET3,150
MLS#ML82054648
STATUSActive
PROPERTY TYPEResidential - Single Family
SCHOOLOther
Listing Courtesy of:
Intero Real Estate Services
Agency Phone: (650) 622-1000
Associate Name: Mike Foor

Listing Shown by:
Farrell Smyth, Inc.
Associate Name: Sean Bean, DRE#02101504, REALTOR®
Property Description
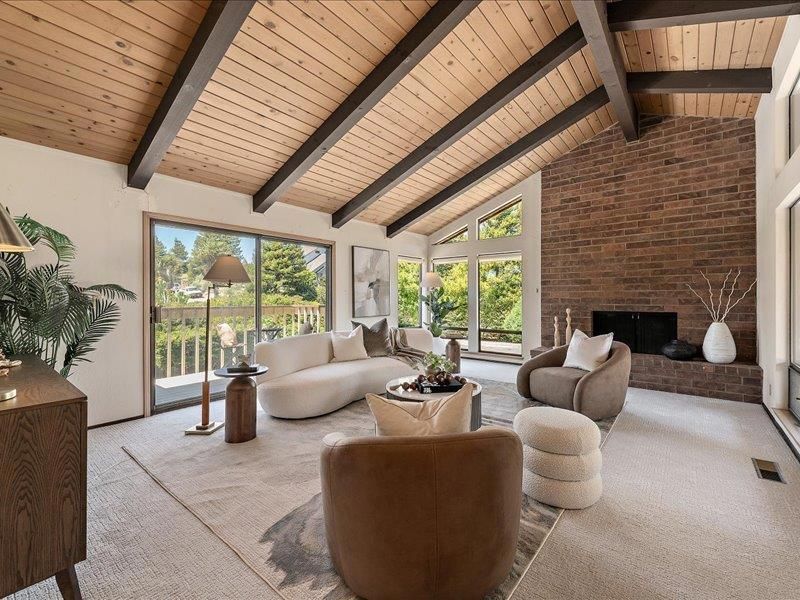
Exceptional location in a coveted community. Captivating views. Prestigious schools. Stunning pool and spa. Perfect for indoor-outdoor living designed for entertaining - feels like your own personal resort. Open floor plan flooded with natural light. 4 bedrooms with 2.5 baths, huge living room with wood burning fireplace, plus big family room and kitchen breakfast area. The family room, kitchen, and primary bedroom suite, all have sweeping views and direct access to the pool and spa. Extra large laundry room on the bedroom level, expansive 3 car garage with additional work spaces and two very large storage rooms attached. For those few who want to start fresh with a complete custom rebuild, this homes highly desirable expansive lot would be exceptional for a dramatic new design! Do not miss out on your rare opportunity to create a custom estate from the ground up in a highly desirable Hillsborough setting!
Property Features
Property Type: Residential - Single Family
Cooling: None
Garage: 3 car attached
Lot Size: 0.52 Acres
Roof Type: Composition
Stories: 1.0
Year Built: 1978
Feature Descriptions
Days on Site: 4
Fireplace: FamilyRoom, LivingRoom, WoodBurning
Parcel#: 038331060
Parking: OffStreet
Parking Notes: OffStreet
Pool: InGround
Sewer: PublicSewer
Spa: Yes
Spa: InGround
Special View Info: Hills, Mountains
Water: Public
Local Schools
School District: Other
Listed By / Shown By
Listed By
Agency Name: Intero Real Estate Services
Agent Name: Mike Foor
Agency Phone: (650) 622-1000

Shown By
Agent Name: Sean Bean, DRE#02101504, REALTOR®
Agent Phone: (209) 518-7544
Agency Title: Farrell Smyth, Inc.
Estimate Your Payment
Estimated Payment
$ 9,787.00 per month $8,653.00 Principal & Interest $0.00 Property Tax (data not provided by mls) $1,134.00 Homeowner's InsuranceChange Payment Information

Sean Bean, DRE#02101504, REALTOR®
Office: (209) 518-7544
Email Me

Privacy Policy / DMCA Notice / ADA Accessibility


This site is hosted, designed and copyright
© 1994 - 2026 by
Delta Media Group, Inc. -- Patent Pending --
1176 Tournament Drive | MLS# ML82054648
This single family home located at 1176 Tournament Drive, Hillsborough, CA 94010 is currently listed for sale with an asking price of $3,888,000. This property was built in 1978 and has 4 bedrooms and 2 full and 1 partial baths with 3150 sq. ft. Tournament Drive is located within the Other school district. Search Hillsborough real estate on seanbean.farrellsmyth.com today.