
Sean Bean, DRE#02101504, REALTOR®
(209) 518-7544

BEDS3
BATHS3 full
SQUARE FEET1,620
MLS#ML82053810
STATUSPending
PROPERTY TYPEResidential - Single Family
SCHOOLOther
Listing Courtesy of:
Intero Real Estate Services
Agency Phone: (650) 543-7740
Associate Name: JJ Team:Jones/Cassel

Listing Shown by:
Farrell Smyth, Inc.
Associate Name: Sean Bean, DRE#02101504, REALTOR®
Property Description
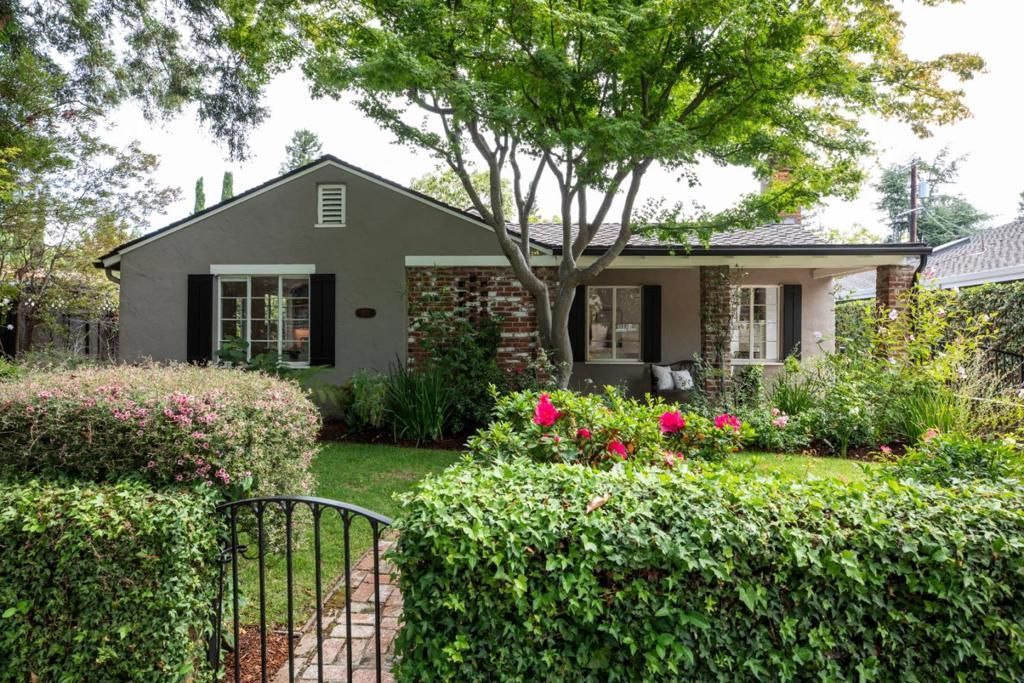
Every detail of this circa 1936 Mt. Carmel home reflects an appreciation for craftsmanship that has stood the test of time. Glass doorknobs, a charming telephone niche, hardwood floors, and a soaring wood ceiling with exposed trusses remain as enduring reminders of the homes heritage, thoughtfully complemented by beautifully remodeled spaces for todays lifestyle. At the heart of the home, the designer kitchen showcases custom-colored cabinetry, quartz counters, and premium appliances, while two beautifully remodeled baths, one en suite, continue the luxurious aesthetic. French doors open to private patios and a beautifully landscaped rear yard with abundant space for entertaining, and play. Adding exceptional flexibility is a detached studio with its own bath, ideal for guests, a home office, fitness, or creative pursuits. All of this is just blocks from downtown Redwood City, Stafford Park, and Sequoia Hospital in one of the citys most sought-after neighborhoods.
Property Features
Property Type: Residential - Single Family
Cooling: CentralAir
Garage: 2
Home Style: Bungalow, Tudor
Lot Size: 0.16 Acres
Roof Type: Composition
Stories: 1.0
Year Built: 1936
Amenities
Attic
WalkInClosets
Feature Descriptions
Appliances: Dishwasher, Disposal, Microwave, RangeHood
Days on Site: 11
Fireplace: LivingRoom
Flooring: Wood
Parcel#: 052134110
Water: Public
Local Schools
School District: Other
Listed By / Shown By
Listed By
Agency Name: Intero Real Estate Services
Agent Name: JJ Team:Jones/Cassel
Agency Phone: (650) 543-7740

Shown By
Agent Name: Sean Bean, DRE#02101504, REALTOR®
Agent Phone: (209) 518-7544
Agency Title: Farrell Smyth, Inc.
Estimate Your Payment
Estimated Payment
$ 7,018.05 per month $6,204.88 Principal & Interest $0.00 Property Tax (data not provided by mls) $813.17 Homeowner's InsuranceChange Payment Information

Sean Bean, DRE#02101504, REALTOR®
Office: (209) 518-7544
Email Me

Privacy Policy / DMCA Notice / ADA Accessibility


This site is hosted, designed and copyright
© 1994 - 2026 by
Delta Media Group, Inc. -- Patent Pending --
117 Hudson Street | MLS# ML82053810
This single family home located at 117 Hudson Street, Redwood City, CA 94062 is currently listed for sale with an asking price of $2,788,000. This property was built in 1936 and has 3 bedrooms and 3 full baths with 1620 sq. ft. Hudson Street is located within the Other school district. Search Redwood City real estate on seanbean.farrellsmyth.com today.