
Sean Bean, DRE#02101504, REALTOR®
(209) 518-7544

BEDS5
BATHS3 full
SQUARE FEET4,040
MLS#OC26114532
STATUSActive
PROPERTY TYPERental - Single Family
SCHOOLLos Alamitos Unified
Listing Courtesy of:
Premier Realty Associates
Agency Phone: 877-442-2845
Associate Name: Marjorie VanDerLaan

Listing Shown by:
Farrell Smyth, Inc.
Associate Name: Sean Bean, DRE#02101504, REALTOR®
Property Description
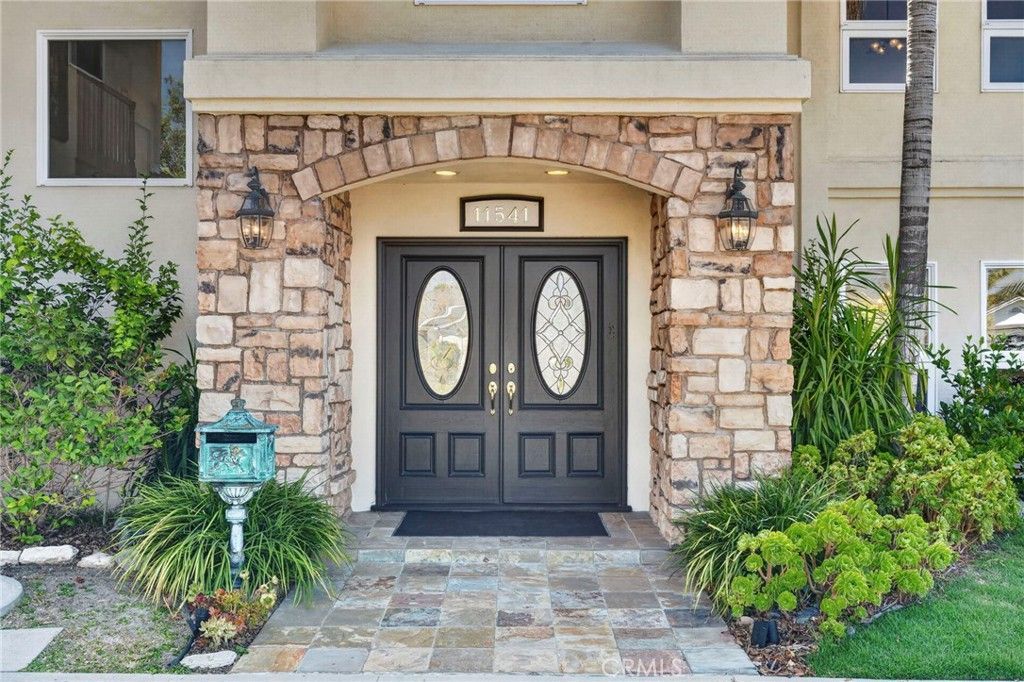
LOCATION, LOCATION, LOCATION! Lease this $3.5M home for less than a mortgage payment! Beautiful executive home in serene Rossmoor with award-winning schools on a quiet 1-block long street. Wonderful custom plan with high ceilings & room for all! Tasteful beveled glass entry doors welcome you into the two-story cathedral foyer with a large clerestory window featuring an open stair railing & catwalk to the upper bedrooms and bonus room. Large light-filled living room with 9' ceilings includes wood-burning fireplace with a stone hearth & wood mantle. Large-scale ebony tile floors flow across the dining room, kitchen & family room. The entertainer's & chef's kitchen with hardwood cabinets, a center island, granite slab countertops, double wall convection ovens, 5-burner gas range, a vent hood & separate refrigerator & freezer. The kitchen also features a pantry, a desk area & breakfast bar. Convenient inside laundry room includes washer, dryer, utility sink & hardwood cabinets. Custom floorplan with 5 bedrooms, each big enough for queen or king size beds. This spacious home boasts 2 bedrooms, 2 bathrooms on the main level (one with an en-suite bathroom with dual sinks, new walk-in tiled shower & an exterior entrance). Upstairs includes 3 bedrooms, 2 bathrooms + loft/bonus room. The upstairs is very spacious - the primary suite runs the whole south side of the house & is approximately 900 sqft with a sitting area with corner fireplace, solid hardwood floors in the bedroom area & a huge en-suite bathroom jetted tub, walk-in tiled shower, dual sinks & a massive 11'x12' walk-in closet. Next to the master bedroom is the hallway bathroom, a tub/shower combo & 2 more bedrooms with wall-to-wall closets. Rounding out the upstairs is an enormous vaulted bonus/gathering room with hardwood floors. All bathrooms have quartz slab countertops with undermount rectangular sinks. Enjoy the backyard bounty with mature, productive fruit trees and plants - this has been the owner's private oasis for many years with blueberry, blackberry, nectarine, tangerine, tomato vines, orange, lemon, fig, macadamia nut, banana, guava & fuyu persimmon trees in their pesticide-free and herbicide-free garden! You can have your own farm-to-table experiences with this home! Available furnished/unfurnished. Tenants responsible for all utilities & must obtain a renter's insurance policy naming the landlords as additionally insured prior to move-in. Minimum 2.5X rent for income & 719+ credit score.
Property Features
Property Type: Rental - Single Family
Cooling: Central Air, Dual
Garage: 2 car attached
Heating: Forced Air
Home Style: Mediterranean
Lot Size: 0.20 Acres
Roof Type: Composition, Shingle
Stories: 2.0
Year Built: 1959
Amenities
Breakfast Bar
Built-in Features
Tray Ceiling(s)
Chair Rail
Ceiling Fan(s)
Crown Molding
Cathedral Ceiling(s)
Separate/Formal Dining Room
Eat-in Kitchen
Furnished
Granite Counters
High Ceilings
Country Kitchen
Open Floorplan
Pantry
Pull Down Attic Stairs
Partially Furnished
Quartz Counters
Stone Counters
Recessed Lighting
Storage
Lighting
Feature Descriptions
Accessibility: See Remarks
Appliances: Built-In Range, Convection Oven, Double Oven, Dishwasher, Freezer, Gas Cooktop, Disposal, Microwave, Refrigerator, Range Hood, Self Cleaning Oven, Vented Exhaust Fan, Water To Refrigerator, Water Heater, Dryer, Washer
Community Features: Biking, Curbs, Hiking, Storm Drain(s), Street Lights, Suburban, Sidewalks, Park
Days on Site: 37
Door Features: Double Door Entry, French Doors, Sliding Doors
Exclusions: Utilities
Exterior: Frame, Stucco
Fencimg: Block, Good Condition, Wrought Iron
Fireplace: Gas Starter, Living Room, Primary Bedroom
Flooring: Carpet, Tile, Wood
Furnished: Yes
Laundry: Inside, Laundry Room
Lot: Drip Irrigation/Bubblers, Front Yard, Garden, Sprinklers In Rear, Sprinklers In Front, Lawn, Landscaped, Level, Near Park, Rectangular Lot, Sprinklers Timer, Sprinklers On Side, Sprinkler System, Street Level, Walkstreet, Yard
Parcel#: 08633114
Parking: Boat, Concrete, Door-Multi, Driveway Level, Driveway, Garage, Garage Door Opener, Oversized, Paved, RV Gated, RV Access/Parking, Garage Faces Side, On Street, Unpaved
Parking Notes: Boat, Concrete, Door-Multi, Driveway Level, Driveway, G
Patio/Porch: Concrete, Front Porch, Patio
Pets Allowed: Breed Restrictions, Call, Cats OK, Dogs OK, Number Limit, Size Limit, Yes
Security: Smoke Detector(s)
Sewer: Public Sewer
Spa: None
Special View Info: Mountain(s), Neighborhood, Panoramic, Pool
Units: 1
Utilities: Electricity Connected, Natural Gas Connected, Sewer Connected, Water Connected
Water: Public
Window: Blinds, Double Pane Windows, Drapes
Local Schools
High School: Los Alamitos
Middle School: Oak
Elementary School: Lee
School District: Los Alamitos Unified
Listed By / Shown By
Listed By
Agency Name: Premier Realty Associates
Agent Name: Marjorie VanDerLaan
Agency Phone: 877-442-2845

Shown By
Agent Name: Sean Bean, DRE#02101504, REALTOR®
Agent Phone: (209) 518-7544
Agency Title: Farrell Smyth, Inc.

Sean Bean, DRE#02101504, REALTOR®
Office: (209) 518-7544
Email Me

Privacy Policy / DMCA Notice / ADA Accessibility


This site is hosted, designed and copyright
© 1994 - 2026 by
Delta Media Group, Inc. -- Patent Pending --
11541 Donovan Road | MLS# OC26114532
This property located at 11541 Donovan Road, Rossmoor, CA 90720 is currently listed for rent with an asking price of $9,000 / Monthly. Donovan Road is located within the Los Alamitos Unified school district. Search Rossmoor real estate on seanbean.farrellsmyth.com today.