
Sean Bean, DRE#02101504, REALTOR®
(209) 518-7544

BEDS3
BATHS1 full
SQUARE FEET1,612
MLS#SC26135594
STATUSActiveUnderContract
PROPERTY TYPEResidential - Single Family
SUBDIVISIONPine Knolls Estates(470)
SCHOOLCoast Unified
Listing Courtesy of:
Re/Max Pines by the Sea
Agency Phone: 805-927-2474
Associate Name: Lance Morales

Listing Shown by:
Farrell Smyth, Inc.
Associate Name: Sean Bean, DRE#02101504, REALTOR®
Property Description
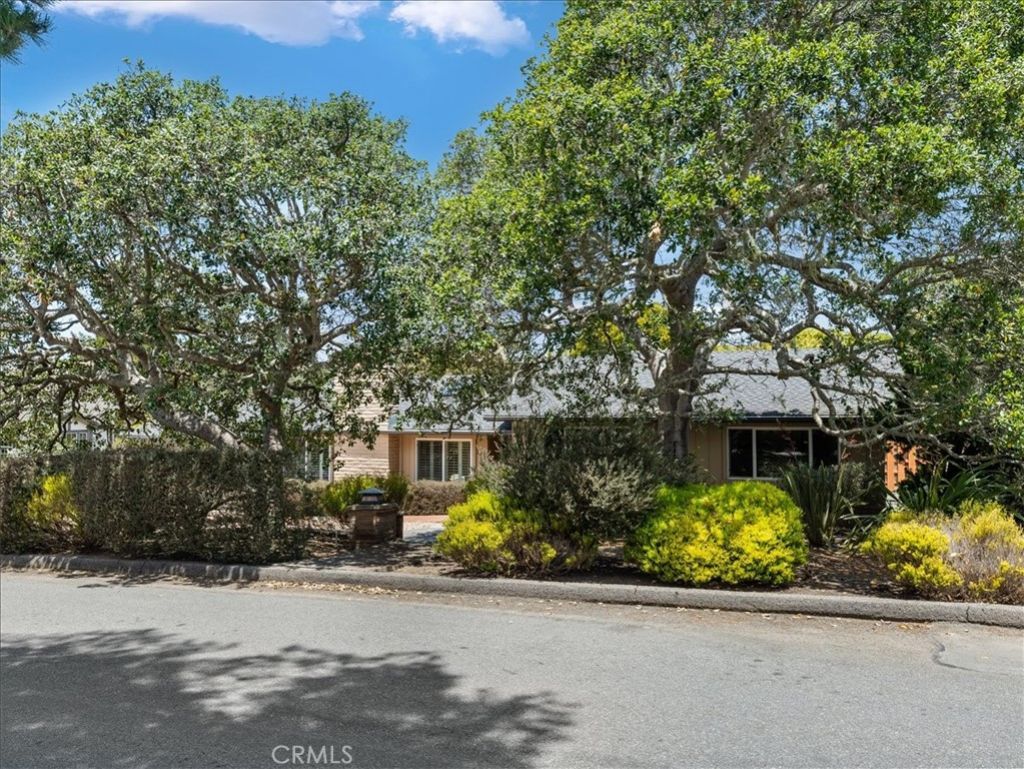
This incredible garden home in Pine Knolls Estates offers a stunning backyard, a low maintenance landscaped front yard, and a four-car tandem garage. Mostly single level with only a few steps, the floor plan is designed for easy living. Open living spaces not only connect seamlessly to each other but also to the decks and gardens. There is a natural flow between indoors and out. Large windows, French doors and skylights fill the home with sunlight. The spacious living room features wood floors, a large gas-log fireplace, and interior shutters on the front windows. The bright dining room sits between the living room and kitchen. It provides access to the backyard through glass French doors. The kitchen includes Corion counters, a garden window above the sink with picturesque views, two ovens and a separate gas cooktop. It also has direct access to the garage. The home has three bedrooms and two bathrooms. One bedroom is currently used as a den or office with built-in wood bookcases and a desk area aligning two walls. The spacious primary bedroom offers inspiring garden views, room for a king-size bed, a window nook for lounge seating or a desk area, a walk-in closet, and built-in cupboards. The primary bathroom includes a sliding door to the backyard. The garage area in this home is highly functional. It can be used as a four car tandem garage but currently, there are lots of closets and working space for crafts or handyman chores in the rear section. It also houses the laundry area plus there is access to the side yard and backyard from here. This home has one heck of a useable backyard. Two deck areas, a patio made with pavers, trees and flowers, putting green and a bridge over a stone river. It is a thriving ecosystem back here that is meant to be enjoyed.
Property Features
Property Type: Residential - Single Family
Cooling: None
Garage: 4 car attached
Heating: ForcedAir, Fireplaces, NaturalGas
Lot Size: 0.25 Acres
Roof Type: Composition, Shingle
Stories: 1.0
Year Built: 1976
Amenities
BedroomOnMainLevel
MainLevelPrimary
PrimarySuite
WalkInClosets
RainGutters
Feature Descriptions
Appliances: DoubleOven, Dishwasher, GasCooktop, Disposal, Microwave, Refrigerator, RangeHood, WaterHeater, Dryer, Washer
Community Features: Biking, DogPark, Fishing, Hiking, HorseTrails, Mountainous, Park, Rural, WaterSports
Days on Site: 21
Door Features: FrenchDoors, SlidingDoors
Exterior: WoodSiding
Fencing: Wood
Fireplace: Gas, LivingRoom
Flooring: Tile, Wood
Horse Amenities: RidingTrail
Laundry: InGarage
Lot: ZeroToOneUnitAcre, BackYard, Landscaped
Other Equipment: SatelliteDish
Parcel#: 013311018
Parking: DrivewayDownSlopeFromStreet, DirectAccess, DoorSingle, Driveway, GarageFacesFront, Garage, GarageDoorOpener
Parking Notes: DrivewayDownSlopeFromStreet, DirectAccess, DoorSingl
Patio/Porch: Deck, Patio
Security: CarbonMonoxideDetectors, SmokeDetectors
Sewer: PublicSewer
Special View Info: TreesWoods
Units: 1
Utilities: CableAvailable, ElectricityConnected, NaturalGasConnected, PhoneAvailable, SewerConnected, WaterConnected
Water: Public
Window: DoublePaneWindows, Skylights, Shutters
Local Schools
School District: Coast Unified
Listed By / Shown By
Listed By
Agency Name: Re/Max Pines by the Sea
Agent Name: Lance Morales
Agency Phone: 805-927-2474

Shown By
Agent Name: Sean Bean, DRE#02101504, REALTOR®
Agent Phone: (209) 518-7544
Agency Title: Farrell Smyth, Inc.
Estimate Your Payment
Estimated Payment
$ 2,894.82 per month $2,559.40 Principal & Interest $0.00 Property Tax (data not provided by mls) $335.42 Homeowner's InsuranceChange Payment Information

Sean Bean, DRE#02101504, REALTOR®
Office: (209) 518-7544
Email Me

Privacy Policy / DMCA Notice / ADA Accessibility


This site is hosted, designed and copyright
© 1994 - 2026 by
Delta Media Group, Inc. -- Patent Pending --
1141 Hartford | MLS# SC26135594
This single family home located at 1141 Hartford, Cambria, CA 93428 is currently listed for sale with an asking price of $1,150,000. This property was built in 1976 and has 3 bedrooms and 1 full baths with 1612 sq. ft. Hartford is located in the Pine Knolls Estates(470) subdivision within the Coast Unified school district. Search Pine Knolls Estates(470) real estate on seanbean.farrellsmyth.com today.