
Sean Bean, DRE#02101504, REALTOR®
(209) 518-7544

BEDS4
BATHS3 full
SQUARE FEET2,583
MLS#SW26028558
STATUSPending
PROPERTY TYPEResidential - Single Family
SUBDIVISIONSkyborne (34020)
SCHOOLPalm Springs Unified
Listing Courtesy of:
Century 21 Masters
Agency Phone: 888-862-1194
Associate Name: Todd Myatt

Listing Shown by:
Farrell Smyth, Inc.
Associate Name: Sean Bean, DRE#02101504, REALTOR®
Property Description
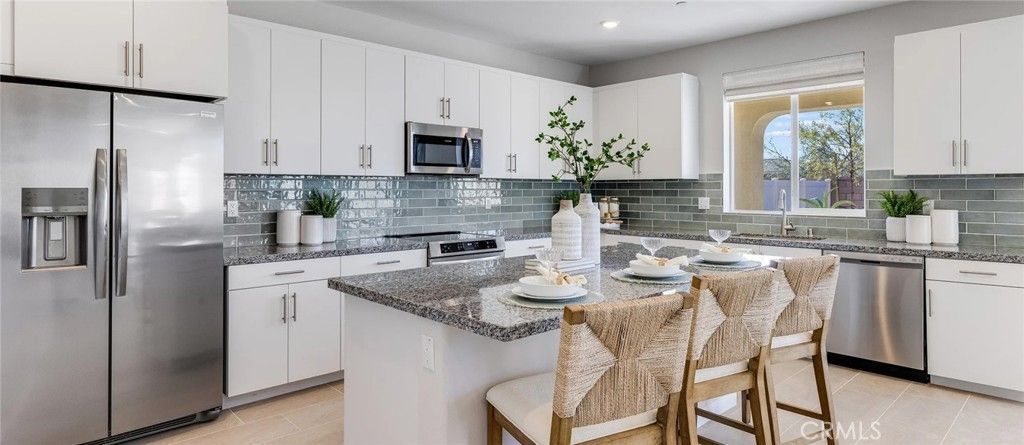
NEW CONSTRUCTION! This new two-story home offers ample room to live and grow. A secondary bedroom off the entry is ideal as a guest suite or home office, and an open-concept floorplan on the first level boasts access to a covered patio for seamless entertaining and multitasking. On the second floor, three additional bedrooms surround a versatile loft, including the luxe owners suite with a full-sized bathroom. The kitchen features new caledonia granite counters and white cabinetry. Ara is a new collection of brand-new single-family homes for sale at the Skyborne masterplan to Desert Hot Springs, CA. The community features fantastic onsite amenities with the added benefit of a low-HOA, perfect for first-time homebuyers. Golf Cart Tours are available to view the new homes and the Skyborne amenities. Nearby cities offer plenty of options for shopping, dining and entertainment, with trendy Palm Springs being just 10 minutes away. Nature lovers will love being just an hours drive from the world-famous Joshua Tree National Park.
Property Features
Property Type: Residential - Single Family
Cooling: Central Air
Garage: 2 car attached
Heating: Central
Lot Size: 0.16 Acres
Roof Type: Tile
Stories: 2.0
Year Built: 2026
Amenities
Breakfast Bar
Separate/Formal Dining Room
Granite Counters
Open Floorplan
Pantry
Recessed Lighting
Bedroom on Main Level
Loft
Walk-In Pantry
Walk-In Closet(s)
Feature Descriptions
Appliances: Dishwasher, Free-Standing Range, Disposal, Microwave
Association Amenities: Dog Park, Playground, Pool, Spa/Hot Tub, Tennis Court(s)
Community Features: Street Lights, Suburban, Sidewalks, Park
Days on Site: 16
Exterior: Frame, Stucco
Fencing: Block, Vinyl
Fireplace: None
HOA Fee: 228/ Monthly
Laundry: Inside, Laundry Room, Upper Level
Lot: Front Yard, Level, Near Park, Sprinkler System
Parking: Direct Access, Driveway, Garage
Parking Notes: Direct Access, Driveway, Garage
Patio/Porch: Covered, Patio, Porch
Pool: In Ground, Association
Security: Carbon Monoxide Detector(s), Smoke Detector(s)
Sewer: Public Sewer
Spa: Association, In Ground
Spa: Yes
Special View Info: Mountain(s)
Units: 1
Utilities: Cable Connected, Electricity Connected, Natural Gas Connected, Phone Connected, Sewer Connected, Underground Utilities, Water Connected
Water: Public
Local Schools
School District: Palm Springs Unified
Listed By / Shown By
Listed By
Agency Name: Century 21 Masters
Agent Name: Todd Myatt
Agency Phone: 888-862-1194

Shown By
Agent Name: Sean Bean, DRE#02101504, REALTOR®
Agent Phone: (209) 518-7544
Agency Title: Farrell Smyth, Inc.
Estimate Your Payment
Estimated Payment
$ 1,211.87 per month $1,071.46 Principal & Interest $0.00 Property Tax (data not provided by mls) $140.42 Homeowner's InsuranceChange Payment Information

Sean Bean, DRE#02101504, REALTOR®
Office: (209) 518-7544
Email Me

Privacy Policy / DMCA Notice / ADA Accessibility


This site is hosted, designed and copyright
© 1994 - 2026 by
Delta Media Group, Inc. -- Patent Pending --
11405 North Star Lane | MLS# SW26028558
This single family home located at 11405 North Star Lane, Desert Hot Springs, CA 92440 is currently listed for sale with an asking price of $481,431. This property was built in 2026 and has 4 bedrooms and 3 full baths with 2583 sq. ft. North Star Lane is located in the Skyborne (34020) subdivision within the Palm Springs Unified school district. Search Skyborne (34020) real estate on seanbean.farrellsmyth.com today.