
Sean Bean, DRE#02101504, REALTOR®
(209) 518-7544

BEDS3
BATHS2 full 1 partial
SQUARE FEET2,135
MLS#TR26159933
STATUSActive
PROPERTY TYPEResidential - Single Family
SCHOOLPlacentia-Yorba Linda Unified
Listing Courtesy of:
Circa Properties, Inc.
Agency Phone: 714-203-6814
Associate Name: Jessica Lee

Listing Shown by:
Farrell Smyth, Inc.
Associate Name: Sean Bean, DRE#02101504, REALTOR®
Property Description
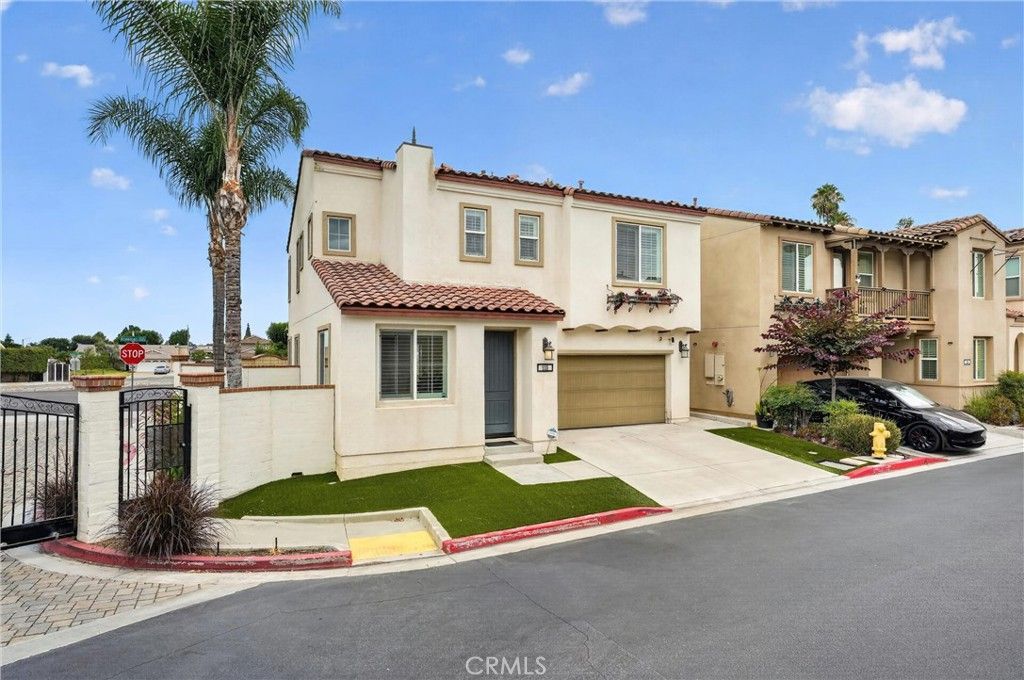
Bright, modern, and thoughtfully designed, this home offers the best of newer construction within the desirable Terraza gated community in Placentia. Upon entry, you're welcomed by an abundance of natural light, a formal living room, and an open-concept living, dining, and kitchen area that creates a warm and inviting setting for both everyday living and entertaining. Upstairs, you'll find three spacious bedrooms and two full bathrooms, offering a functional layout that simply makes sense. Designed with low-maintenance living in mind, the home features turf in the front yard and a private concrete backyard that offers the perfect setting for al fresco dining, entertaining, or relaxing outdoors with minimal upkeep. Residents of Terraza enjoy access to community amenities, including a playground and sports court, enhancing the neighborhood's appeal. Conveniently located near shopping, dining, parks, and major commuter routes, this turnkey home offers an exceptional blend of comfort, convenience, and modern living.
Property Features
Property Type: Residential - Single Family
Cooling: CentralAir, HighEfficiency
Garage: 2 car attached
Heating: Central, EnergyStarQualifiedEquipment, HighEfficienc
Lot Size: 0.07 Acres
Stories: 2.0
Year Built: 2016
Amenities
OpenFloorplan
Pantry
AllBedroomsUp
PrimarySuite
WalkInClosets
Feature Descriptions
Appliances: Dishwasher, GasOven, GasRange, Microwave
Association Amenities: SportCourt, MaintenanceGrounds, Playground
Community Features: Curbs, StormDrains, StreetLights, Suburban, Sidewalks, Gated
Fireplace: None
HOA Fee: 112.5/ Monthly
Laundry: LaundryRoom, UpperLevel
Lot: BackYard, FrontYard
Parcel#: 34003501
Parking: DirectAccess, Driveway, GarageFacesFront, Garage, GarageDoorOpener
Parking Notes: DirectAccess, Driveway, GarageFacesFront, Garage, Gara
Security: GatedCommunity
Sewer: PublicSewer
Spa: None
Special View Info: Neighborhood
Units: 1
Water: Public
Local Schools
High School: Valencia
Middle School: Kraemer
Elementary School: Morse
School District: Placentia-Yorba Linda Unified
Listed By / Shown By
Listed By
Agency Name: Circa Properties, Inc.
Agent Name: Jessica Lee
Agency Phone: 714-203-6814

Shown By
Agent Name: Sean Bean, DRE#02101504, REALTOR®
Agent Phone: (209) 518-7544
Agency Title: Farrell Smyth, Inc.
Estimate Your Payment
Estimated Payment
$ 3,020.68 per month $2,670.68 Principal & Interest $0.00 Property Tax (data not provided by mls) $350.00 Homeowner's InsuranceChange Payment Information

Sean Bean, DRE#02101504, REALTOR®
Office: (209) 518-7544
Email Me

Privacy Policy / DMCA Notice / ADA Accessibility


This site is hosted, designed and copyright
© 1994 - 2026 by
Delta Media Group, Inc. -- Patent Pending --
1115 N Vecino Lane | MLS# TR26159933
This single family home located at 1115 N Vecino Lane, Placentia, CA 92870 is currently listed for sale with an asking price of $1,199,999. This property was built in 2016 and has 3 bedrooms and 2 full and 1 partial baths with 2135 sq. ft. N Vecino Lane is located within the Placentia-Yorba Linda Unified school district. Search Placentia real estate on seanbean.farrellsmyth.com today.