
Sean Bean, DRE#02101504, REALTOR®
(209) 518-7544

BEDS3
BATHS3 full
SQUARE FEET2,694
MLS#219150469DA
STATUSActive
PROPERTY TYPEResidential - Single Family
SUBDIVISIONThe Springs C.C.
Listing Courtesy of:
Equity Union
Agency Phone: (760) 621-0395
Associate Name: Equity Union Onsite-The Springs

Listing Shown by:
Farrell Smyth, Inc.
Associate Name: Sean Bean, DRE#02101504, REALTOR®
Property Description
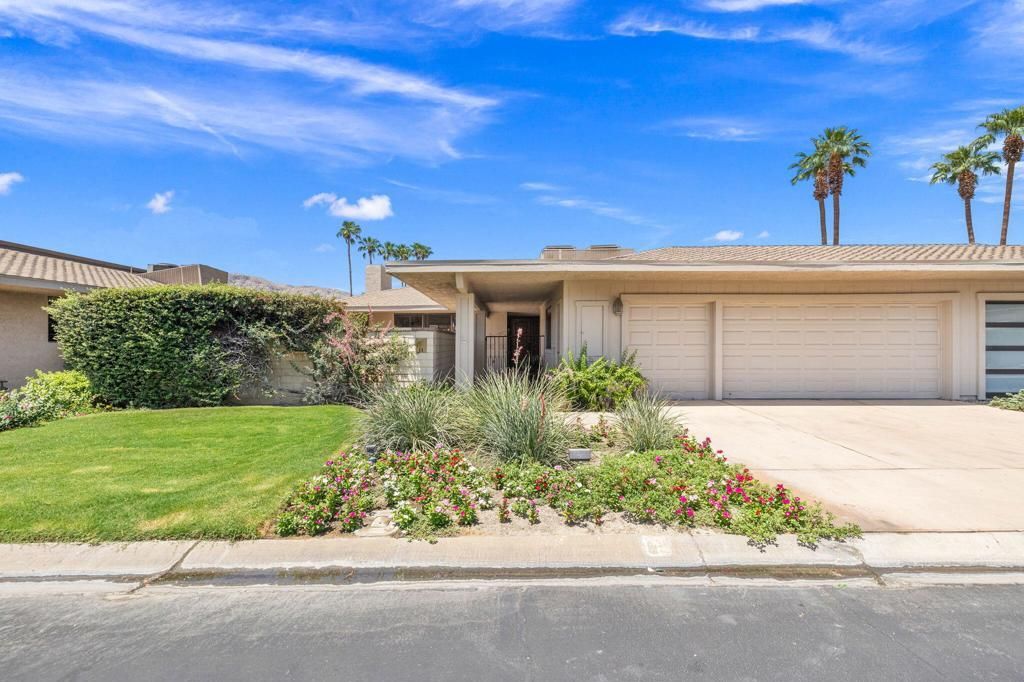
Welcome to this spacious Pinehurst floor plan in The Springs, offering approximately 2,694 square feet of light-filled living space and endless potential. With three bedrooms and three full bathrooms, this home presents an exceptional opportunity to create your own custom desert retreat. A large, private front courtyard provides a welcoming entrance and the perfect setting for outdoor entertaining or relaxing in the desert sunshine. Inside, the expansive living and dining room combination is designed for comfortable everyday living and entertaining, featuring high ceilings, a wet bar, and an abundance of natural light. The kitchen opens to a spacious family room or breakfast room surrounded by large windows and a sliding glass door, creating a bright and inviting space to enjoy morning coffee while offering seamless access to the wraparound patio for effortless indoor-outdoor living. The generous primary suite serves as a private retreat with direct patio access, while the spacious primary bathroom features dual vanities, a soaking tub, separate shower, and ample storage. Two additional guest bedrooms and two full guest bathrooms provide comfortable accommodations for family and friends. The rear wraparound patio offers beautiful mountain views and multiple areas to relax, dine, or entertain while enjoying the peaceful desert setting. The home is also equipped with leased solar, helping to enhance energy efficiency. This home is a true blank slate ready for your personal vision. Whether you choose to update, remodel, or simply enhance the existing spaces, the desirable floor plan offers outstanding flexibility to create a home that reflects your own style. Located within the prestigious guard-gated community of The Springs, residents enjoy championship golf, tennis, pickleball, fitness center, clubhouse dining, and an active social lifestyle in one of Rancho Mirage's premier country club communities.
Property Features
Property Type: Residential - Single Family
Cooling: CentralAir
Garage: 3 car attached
Heating: ForcedAir, Fireplaces
Lot Size: 0.13 Acres
Stories: 1.0
Year Built: 1980
Amenities
BreakfastBar
HighCeilings
RecessedLighting
Bar
PrimarySuite
WalkInPantry
WalkInClosets
Feature Descriptions
Appliances: Dishwasher, ElectricCooktop, ElectricOven, Refrigerator, VentedExhaustFan
Association Amenities: BocceCourt, Clubhouse, ControlledAccess, SportCourt, FitnessCenter, MaintenanceGrounds, Insurance, LakeOrPond, MeetingRoom, Management, MeetingBanquetPartyRoom, Security, TennisCourts, CableTv
Community Features: Golf, Gated
Days on Site: 1
Door Features: SlidingDoors
Fireplace: Gas, LivingRoom
Flooring: Carpet, Tile
HOA Fee: 1826/ Monthly
Laundry: LaundryRoom
Lot: CornersMarked, Landscaped, PlannedUnitDevelopment, SprinklerSystem
Parcel#: 688100030
Parking: Driveway, Garage, GolfCartGarage, GarageDoorOpener, OnStreet
Parking Notes: Driveway, Garage, GolfCartGarage, GarageDoorOpener, On
Security: Prewired, GatedCommunity, TwentyFourHourSecurity
Special View Info: Mountains
Utilities: CableAvailable
Window: Blinds, Shutters
Listed By / Shown By
Listed By
Agency Name: Equity Union
Agent Name: Equity Union Onsite-The Springs
Agency Phone: (760) 621-0395

Shown By
Agent Name: Sean Bean, DRE#02101504, REALTOR®
Agent Phone: (209) 518-7544
Agency Title: Farrell Smyth, Inc.
Estimate Your Payment
Estimated Payment
$ 2,187.48 per month $1,934.02 Principal & Interest $0.00 Property Tax (data not provided by mls) $253.46 Homeowner's InsuranceChange Payment Information

Sean Bean, DRE#02101504, REALTOR®
Office: (209) 518-7544
Email Me

Privacy Policy / DMCA Notice / ADA Accessibility


This site is hosted, designed and copyright
© 1994 - 2026 by
Delta Media Group, Inc. -- Patent Pending --
11 Dartmouth Drive | MLS# 219150469DA
This single family home located at 11 Dartmouth Drive, Rancho Mirage, CA 92270 is currently listed for sale with an asking price of $869,000. This property was built in 1980 and has 3 bedrooms and 3 full baths with 2694 sq. ft. Dartmouth Drive is located in the The Springs C.C. subdivision. Search The Springs C.C. real estate on seanbean.farrellsmyth.com today.