
Sean Bean, DRE#02101504, REALTOR®
(209) 518-7544

BEDS2
BATHS2 full
MLS#NP26156482
STATUSActive
PROPERTY TYPEResidential - Mobile Home
SCHOOLNewport Mesa Unified
Listing Courtesy of:
Coldwell Banker Realty
Agency Phone: 949-644-1600
Associate Name: Marilyn Williams

Listing Shown by:
Farrell Smyth, Inc.
Associate Name: Sean Bean, DRE#02101504, REALTOR®
Property Description
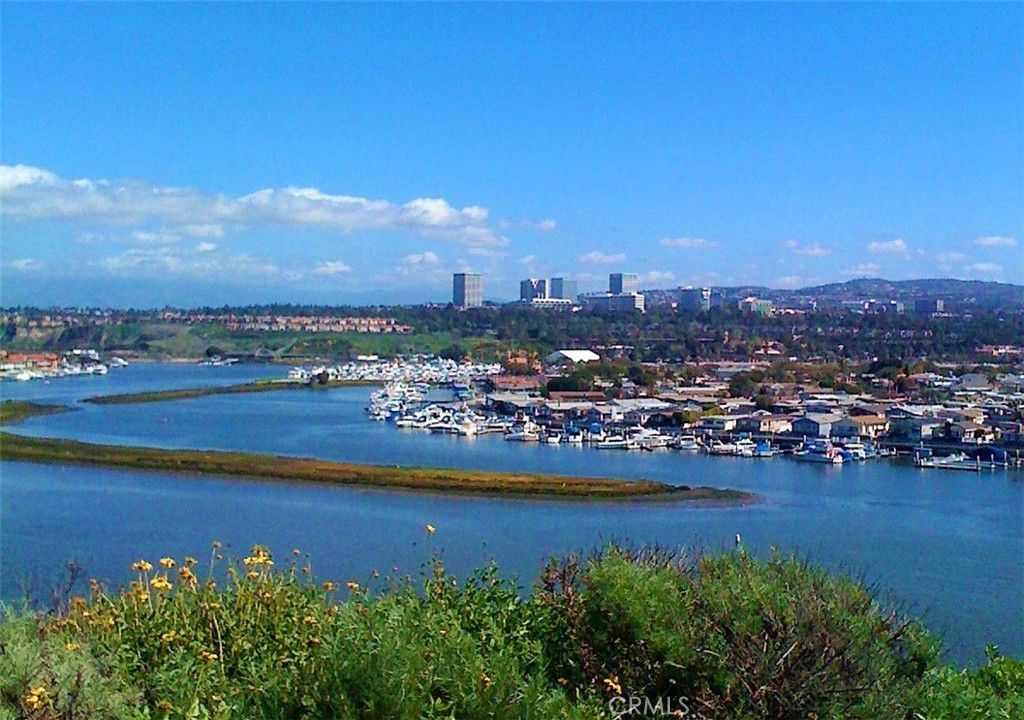
Welcome home to this COMPLETELY REMODELED AND REIMAGINED HOME IN BAYSIDE VILLAGE that is just a short stroll to Back Bay, private beach, bayside clubhouse/pool/jacuzzi. Step through the dutch door to this 2 bedroom/2 bath home that was just completely 100% remodeled and move in ready & includes a large open great room/dining room with custom stone finished gas fireplace plus built in shelves, a brand new kitchen with stainless appliances, quartz countertops and tile backsplash. The primary bedroom has a separate beautiful bathroom with shower/toilet area plus dual sinks and large closet. There is also a door leading out to a very private patio area with deck. The second bedroom has high ceilings and a walk in closet plus nearby bathroom with a large stone tiled tub and shower. Plus there is a stacked washer/dryer in hall closet. Also, there is a tankless water heater, new wiring, new plumbing, new heat pump plus waterproof laminate wood flooring throughout. Step outside to a large patio area with a trex deck and mature landscaping, great for entertaining or enjoying the sun. There is an oversized attached covered carport. This property is located on the north side of Bayside and is close to back bay and the marina which is part of the community. Bayside Village residents enjoy 2 clubhouses, 2 pools/2 jacuzzis, a private beach, beach firepits, picnic and barbeque areas, a fitness room, a game room plus a dog park! Just a short drive away is Balboa Island, Fashion Island and world famous beaches and restaurants. Property is on leased land at $3500 monthly which includes water, trash, and amenities. The are no land taxes or HOA dues. Come enjoy all that Newport Beach has to offer at a fraction of the price of nearby million dollar neighborhoods.
Property Features
Property Type: Residential - Mobile Home
Heating: Forced Air, Natural Gas
Lot Size: 12.74 Acres
Roof Type: Rolled/Hot Mop
Stories: 1.0
Year Built: 1960
Amenities
High Ceilings
Living Room Deck Attached
Open Floorplan
Pantry
Quartz Counters
Recessed Lighting
Dressing Area
Primary Suite
Walk-In Closet(s)
Feature Descriptions
Accessibility: No Stairs, Accessible Doors
Appliances: Built-In Range, Dishwasher, Disposal, Gas Range, Gas Water Heater, Refrigerator, Tankless Water Heater, Dryer, Washer
Association Amenities: Billiard Room, Clubhouse, Dog Park, Fitness Center, Fire Pit, Game Room, Meeting Room, Management, Meeting/Banquet/Party Room, Outdoor Cooking Area, Other Courts, Barbecue, Picnic Area, Pool, Pet Restrictions, Recreation Room, Spa/Hot Tub, Trash, Water
Community Features: Biking, Dog Park, Street Lights, Water Sports, Marina, Pool
Door Features: Sliding Doors
Exterior: Drywall, Glass, Hardboard, Wood Siding
Fencing: Vinyl, Wood
Flooring: Laminate
Laundry: Inside, Laundry Closet
Lot: Landscaped, Level
Parcel#: 89221108
Parking: Attached Carport
Parking Notes: Attached Carport
Patio/Porch: Deck, Front Porch, Open, Patio, Wood
Pets Allowed: Cats OK, Dogs OK, Size Limit, Yes
Pool: Community, Heated, In Ground, Association
Security: Resident Manager, Smoke Detector(s)
Sewer: Public Sewer, Sewer Tap Paid
Spa: Community, Heated, In Ground
Spa: Yes
Special View Info: Neighborhood
Swimming Pool: Yes
Utilities: Cable Available, Electricity Connected, Natural Gas Connected, Phone Available, Sewer Connected, Water Connected
Water: Public
Water Features: Seawall
Window: Screens, Shutters, Wood Frames
Local Schools
High School: Corona Del Mar
Middle School: Corona Del Mar
School District: Newport Mesa Unified
Listed By / Shown By
Listed By
Agency Name: Coldwell Banker Realty
Agent Name: Marilyn Williams
Agency Phone: 949-644-1600

Shown By
Agent Name: Sean Bean, DRE#02101504, REALTOR®
Agent Phone: (209) 518-7544
Agency Title: Farrell Smyth, Inc.
Estimate Your Payment
Estimated Payment
$ 1,633.68 per month $1,444.39 Principal & Interest $0.00 Property Tax (data not provided by mls) $189.29 Homeowner's InsuranceChange Payment Information

Sean Bean, DRE#02101504, REALTOR®
Office: (209) 518-7544
Email Me

Privacy Policy / DMCA Notice / ADA Accessibility


This site is hosted, designed and copyright
© 1994 - 2026 by
Delta Media Group, Inc. -- Patent Pending --
108 Yorktown | MLS# NP26156482
This single family home located at 108 Yorktown , Newport Beach, CA 92660 is currently listed for sale with an asking price of $649,000. This property was built in 1960 and has 2 bedrooms and 2 full baths. Yorktown is located within the Newport Mesa Unified school district. Search Newport Beach real estate on seanbean.farrellsmyth.com today.