
Sean Bean, DRE#02101504, REALTOR®
(209) 518-7544

BEDS3
BATHS2 full
SQUARE FEET1,235
MLS#LC26151906
STATUSActive
PROPERTY TYPEResidential - Single Family
SCHOOLKelseyville Unified
Listing Courtesy of:
Luxe Places International Realty
Agency Phone: 707-462-1600
Associate Name: Theresa Lyndall

Listing Shown by:
Farrell Smyth, Inc.
Associate Name: Sean Bean, DRE#02101504, REALTOR®
Property Description
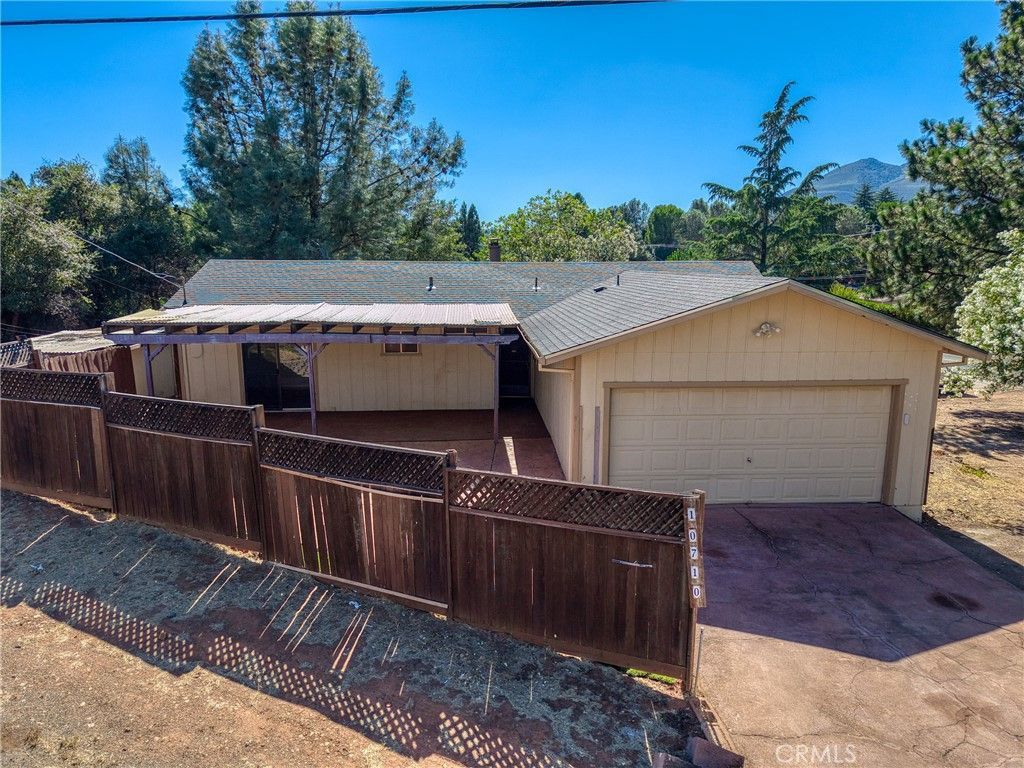
Hello NEW Roof ! Cute house, large lot, lots of parking, garage, front, side, back carport, street. Easy maintenance stamped front patio off master and front door, new deck boards off kitchen. Nice brick wood burning fireplace, plus central heat and A/C ! New closet doors, new toilets, new interior paint, new flooring thought. Hot tub. All electric, no solar contract. Come take a look.
Property Features
Property Type: Residential - Single Family
Cooling: Central Air
Garage: 2 car attached
Heating: Central
Lot Size: 0.24 Acres
Roof Type: Composition
Stories: 1.0
Year Built: 1979
Amenities
All Bedrooms Down
Feature Descriptions
Appliances: Electric Range
Association Amenities: Meeting Room
Community Features: Biking
Days on Site: 5
Fireplace: Living Room, Wood Burning
Flooring: Laminate
HOA Fee: 140/ Annually
Laundry: In Garage
Lot: 0-1 Unit/Acre, Irregular Lot, Level, Street Level
Parcel#: 043521050000
Parking: Boat, Carport, Direct Access, Driveway Level, Driveway, Garage, Gravel, Off Site, Paved, RV Access/Parking
Parking Notes: Boat, Carport, Direct Access, Driveway Level, Driveway
Patio/Porch: Concrete, Covered, Deck
Sewer: Septic Tank
Spa: Yes
Spa: Above Ground
Special View Info: Courtyard, Trees/Woods
Units: 1
Water: Private
Local Schools
School District: Kelseyville Unified
Listed By / Shown By
Listed By
Agency Name: Luxe Places International Realty
Agent Name: Theresa Lyndall
Agency Phone: 707-462-1600

Shown By
Agent Name: Sean Bean, DRE#02101504, REALTOR®
Agent Phone: (209) 518-7544
Agency Title: Farrell Smyth, Inc.
Estimate Your Payment
Estimated Payment
$ 792.80 per month $700.94 Principal & Interest $0.00 Property Tax (data not provided by mls) $91.86 Homeowner's InsuranceChange Payment Information

Sean Bean, DRE#02101504, REALTOR®
Office: (209) 518-7544
Email Me

Privacy Policy / DMCA Notice / ADA Accessibility


This site is hosted, designed and copyright
© 1994 - 2026 by
Delta Media Group, Inc. -- Patent Pending --
10710 Sunset Ridge | MLS# LC26151906
This single family home located at 10710 Sunset Ridge, Kelseyville, CA 95451 is currently listed for sale with an asking price of $314,950. This property was built in 1979 and has 3 bedrooms and 2 full baths with 1235 sq. ft. Sunset Ridge is located within the Kelseyville Unified school district. Search Kelseyville real estate on seanbean.farrellsmyth.com today.