
Sean Bean, DRE#02101504, REALTOR®
(209) 518-7544

BEDS4
BATHS2 full
SQUARE FEET1,350
MLS#ML82049260
STATUSActive
PROPERTY TYPEResidential - Single Family
SCHOOLSan Jose Unified
Listing Courtesy of:
Alliance Bay Realty
Agency Phone: 510-742-6600
Associate Name: Omid Larijani

Listing Shown by:
Farrell Smyth, Inc.
Associate Name: Sean Bean, DRE#02101504, REALTOR®
Property Description
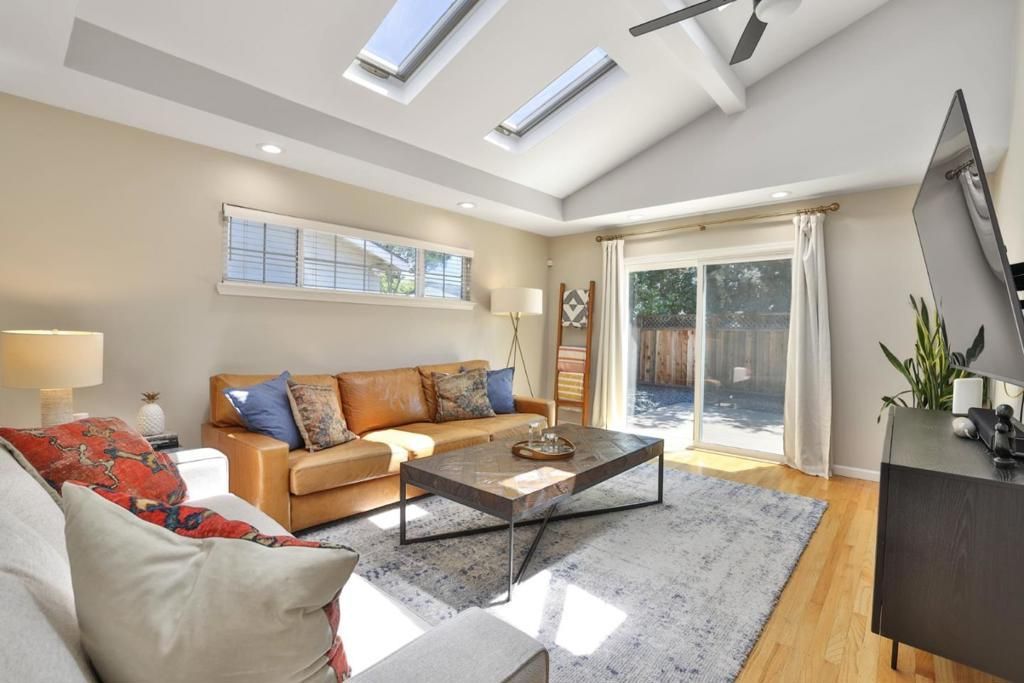
Tastefully updated 4 bedroom, 2 bathroom north-facing home in Almaden with vaulted ceilings, skylights, recessed lighting, original hardwood floors, and abundant natural light throughout. The living and dining areas feel open and connected, leading into a bright kitchen with stainless steel appliances and gas cooking. Updated bathrooms, clean finishes, and flexible rooms offer space for work, guests, hobbies, or everyday living. The backyard features a large patio for outdoor dining, gardening, relaxing, or gathering with friends and family. A long driveway and attached garage add valuable parking, storage, home gym, or workshop potential, while the updated electrical panel, EV charger, and tankless water heater add modern utility. Enjoy a comfortable Almaden setting close to the foothills, outdoor recreation, and neighborhood amenities. Located near highly rated Almaden schools, parks, hiking and biking trails, shopping, and dining. Includes 1-year home warranty.
Property Features
Property Type: Residential - Single Family
Cooling: Central Air
Garage: 2 car attached
Lot Size: 0.14 Acres
Roof Type: Composition
Stories: 1.0
Year Built: 1962
Feature Descriptions
Appliances: Dishwasher, Gas Cooktop, Disposal, Microwave, Refrigerator
Days on Site: 13
Exterior: Stucco
Flooring: Tile, Wood
Laundry: In Garage
Parcel#: 69621042
Sewer: Public Sewer
Spa: None
Special View Info: Hills, Mountain(s), Neighborhood
Water: Public
Window: Skylight(s)
Local Schools
High School: Leland
Middle School: Castillero
Elementary School: Simonds
School District: San Jose Unified
Listed By / Shown By
Listed By
Agency Name: Alliance Bay Realty
Agent Name: Omid Larijani
Agency Phone: 510-742-6600

Shown By
Agent Name: Sean Bean, DRE#02101504, REALTOR®
Agent Phone: (209) 518-7544
Agency Title: Farrell Smyth, Inc.
Estimate Your Payment
Estimated Payment
$ 4,150.92 per month $3,669.96 Principal & Interest $0.00 Property Tax (data not provided by mls) $480.96 Homeowner's InsuranceChange Payment Information

Sean Bean, DRE#02101504, REALTOR®
Office: (209) 518-7544
Email Me

Privacy Policy / DMCA Notice / ADA Accessibility


This site is hosted, designed and copyright
© 1994 - 2026 by
Delta Media Group, Inc. -- Patent Pending --
1060 Wallace Drive | MLS# ML82049260
This single family home located at 1060 Wallace Drive, San Jose, CA 95120 is currently listed for sale with an asking price of $1,649,000. This property was built in 1962 and has 4 bedrooms and 2 full baths with 1350 sq. ft. Wallace Drive is located within the San Jose Unified school district. Search San Jose real estate on seanbean.farrellsmyth.com today.