
Sean Bean, DRE#02101504, REALTOR®
(209) 518-7544

BEDS3
BATHS2 full
SQUARE FEET964
MLS#DW26156551
STATUSActive
PROPERTY TYPEResidential - Condominium
SCHOOLBellflower Unified
Listing Courtesy of:
Elite Homes Realty
Agency Phone: 714-820-4030
Associate Name: Terry Avendano

Listing Shown by:
Farrell Smyth, Inc.
Associate Name: Sean Bean, DRE#02101504, REALTOR®
Property Description
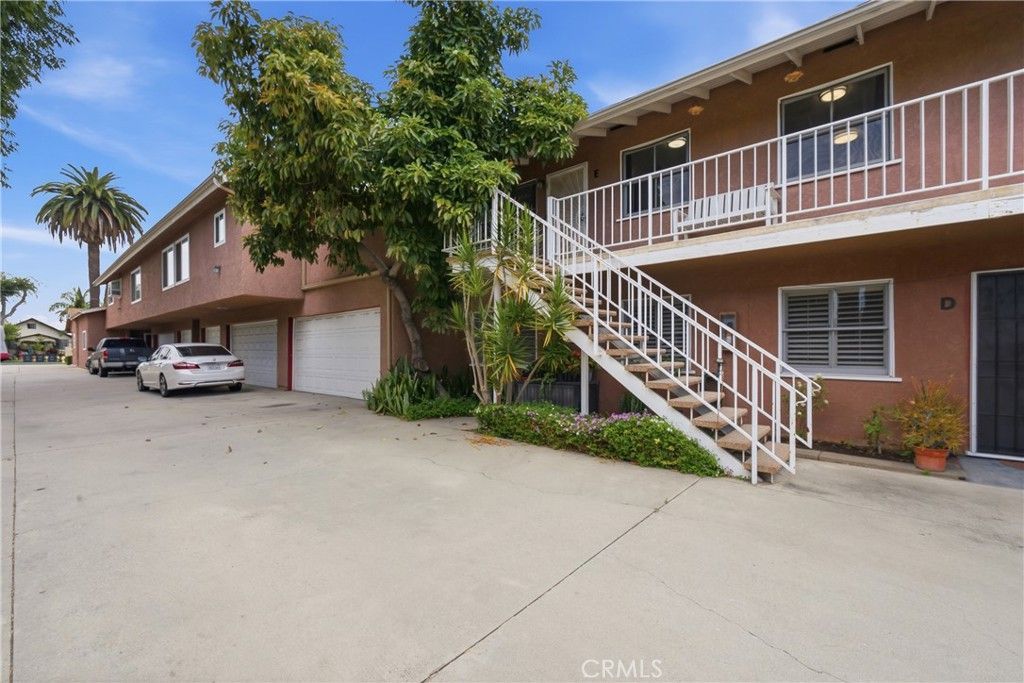
Welcome to this beautifully maintained upstairs condominium offering 3 spacious bedrooms and 2 full bathrooms in a desirable Bellflower location. With no adjoining walls, this home provides exceptional privacy and a true single-family home feel. The thoughtfully designed floor plan features a bright and spacious living area, a full-size indoor laundry room, and a private patio perfect for enjoying your morning coffee or relaxing in the shade of the mature avocado tree just outside. The attached two-car garage offers ample space for parking and additional storage. Situated in a small, well-maintained condominium community, this home is conveniently located near shopping, restaurants, parks, and provides easy access to major freeways for commuting. Whether youre a first-time homebuyer, downsizing, or looking for a move-in-ready home, this property offers comfort, convenience, and outstanding value. Dont miss this wonderful opportunity to make this Bellflower gem your own!
Property Features
Property Type: Residential - Condominium
Cooling: CentralAir
Garage: 2
Heating: Central
Lot Size: 0.45 Acres
Stories: 1.0
Year Built: 1993
Feature Descriptions
Appliances: Disposal, GasRange
Association Amenities: Insurance, Trash, Water
Community Features: Sidewalks
Fireplace: None
HOA Fee: 250/ Monthly
Laundry: LaundryRoom
Parcel#: 7109023039
Sewer: PublicSewer
Units: 1
Water: Public
Local Schools
School District: Bellflower Unified
Listed By / Shown By
Listed By
Agency Name: Elite Homes Realty
Agent Name: Terry Avendano
Agency Phone: 714-820-4030

Shown By
Agent Name: Sean Bean, DRE#02101504, REALTOR®
Agent Phone: (209) 518-7544
Agency Title: Farrell Smyth, Inc.
Estimate Your Payment
Estimated Payment
$ 1,346.72 per month $1,190.68 Principal & Interest $0.00 Property Tax (data not provided by mls) $156.04 Homeowner's InsuranceChange Payment Information

Sean Bean, DRE#02101504, REALTOR®
Office: (209) 518-7544
Email Me

Privacy Policy / DMCA Notice / ADA Accessibility


This site is hosted, designed and copyright
© 1994 - 2026 by
Delta Media Group, Inc. -- Patent Pending --
10128 Walnut , Unit E | MLS# DW26156551
This condo located at 10128 Walnut , Unit E, Bellflower, CA 90706 is currently listed for sale with an asking price of $535,000. This property was built in 1993 and has 3 bedrooms and 2 full baths with 964 sq. ft. Walnut , Unit E is located within the Bellflower Unified school district. Search Bellflower real estate on seanbean.farrellsmyth.com today.