
Sean Bean, DRE#02101504, REALTOR®
(209) 518-7544

BEDS5
BATHS3 full
SQUARE FEET2,833
MLS#41141663
STATUSActive
PROPERTY TYPEResidential - Single Family
Listing Courtesy of:
Black Diamond Real Estate
Agency Phone: 510-343-6160
Associate Name: Erin J. Gardere

Listing Shown by:
Farrell Smyth, Inc.
Associate Name: Sean Bean, DRE#02101504, REALTOR®
Property Description
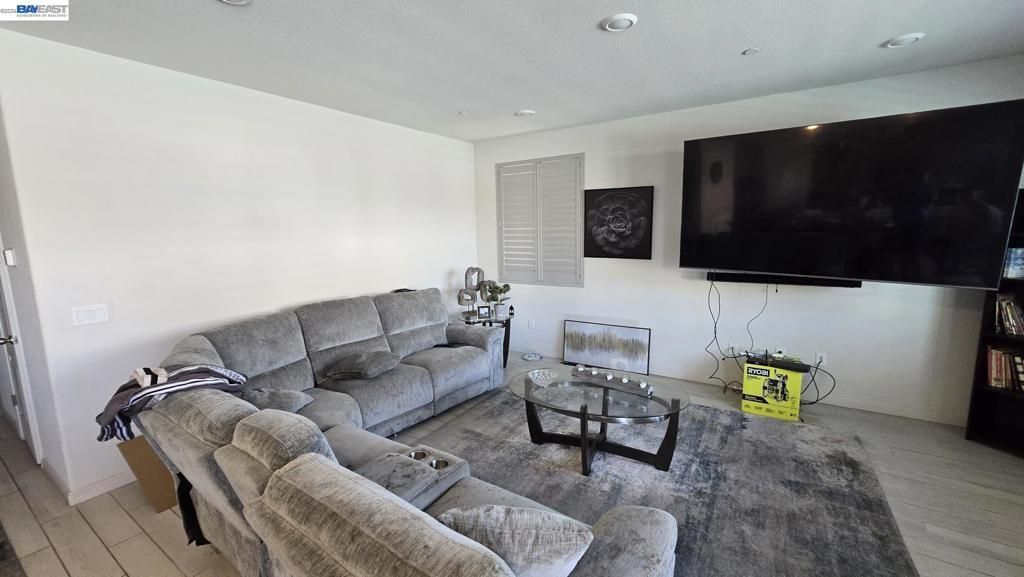
Discover this beautiful 5-bedroom, 3-bathroom two-story home in the desirable Westlake neighborhood of Stockton, offering 2,833 sq. ft. of spacious, energy-efficient living. The heart of the home is a large kitchen featuring a center island, granite countertops, abundant cabinetry, and an open layout perfect for entertaining. A downstairs bedroom and full bathroom provide the ideal space for guests, in-laws, or a home office. Upstairs you'll find an oversized loft, four additional bedrooms, and a spacious primary suite. Step outside to your private backyard oasis with a sparkling swimming pool, perfect for relaxing or hosting family and friends. This home also features a purchased solar system, a tankless water heater, and a 3-car tandem garage. Located in the newer Westlake community near Spanos Golf Course, excellent schools, parks, and neighborhood amenities including a community pool and clubhouse, this home offers the perfect blend of comfort, convenience, and modern living.
Property Features
Property Type: Residential - Single Family
Cooling: CentralAir
Garage: 3
Heating: ForcedAir, NaturalGas
Lot Size: 0.12 Acres
Roof Type: Tile
Stories: 2.0
Year Built: 2023
Feature Descriptions
Association Amenities: Clubhouse, Pool
Days on Site: 6
Exterior: BrickVeneer, Stucco, WoodSiding
Fireplace: None
Flooring: Carpet, Laminate, Tile
HOA Fee: 127/ Monthly
Lot: BackYard
Parcel#: 066500130000
Patio/Porch: FrontPorch
Pool: InGround, Association
Listed By / Shown By
Listed By
Agency Name: Black Diamond Real Estate
Agent Name: Erin J. Gardere
Agency Phone: 510-343-6160

Shown By
Agent Name: Sean Bean, DRE#02101504, REALTOR®
Agent Phone: (209) 518-7544
Agency Title: Farrell Smyth, Inc.
Estimate Your Payment
Estimated Payment
$ 1,573.27 per month $1,390.98 Principal & Interest $0.00 Property Tax (data not provided by mls) $182.29 Homeowner's InsuranceChange Payment Information

Sean Bean, DRE#02101504, REALTOR®
Office: (209) 518-7544
Email Me

Privacy Policy / DMCA Notice / ADA Accessibility


This site is hosted, designed and copyright
© 1994 - 2026 by
Delta Media Group, Inc. -- Patent Pending --
10007 Baltisan Ln | MLS# 41141663
This single family home located at 10007 Baltisan Ln, Stockton, CA 95219 is currently listed for sale with an asking price of $625,000. This property was built in 2023 and has 5 bedrooms and 3 full baths with 2833 sq. ft. Search Stockton real estate on seanbean.farrellsmyth.com today.